


44 Alicante, Hot Springs, AR, 71909
About This Home
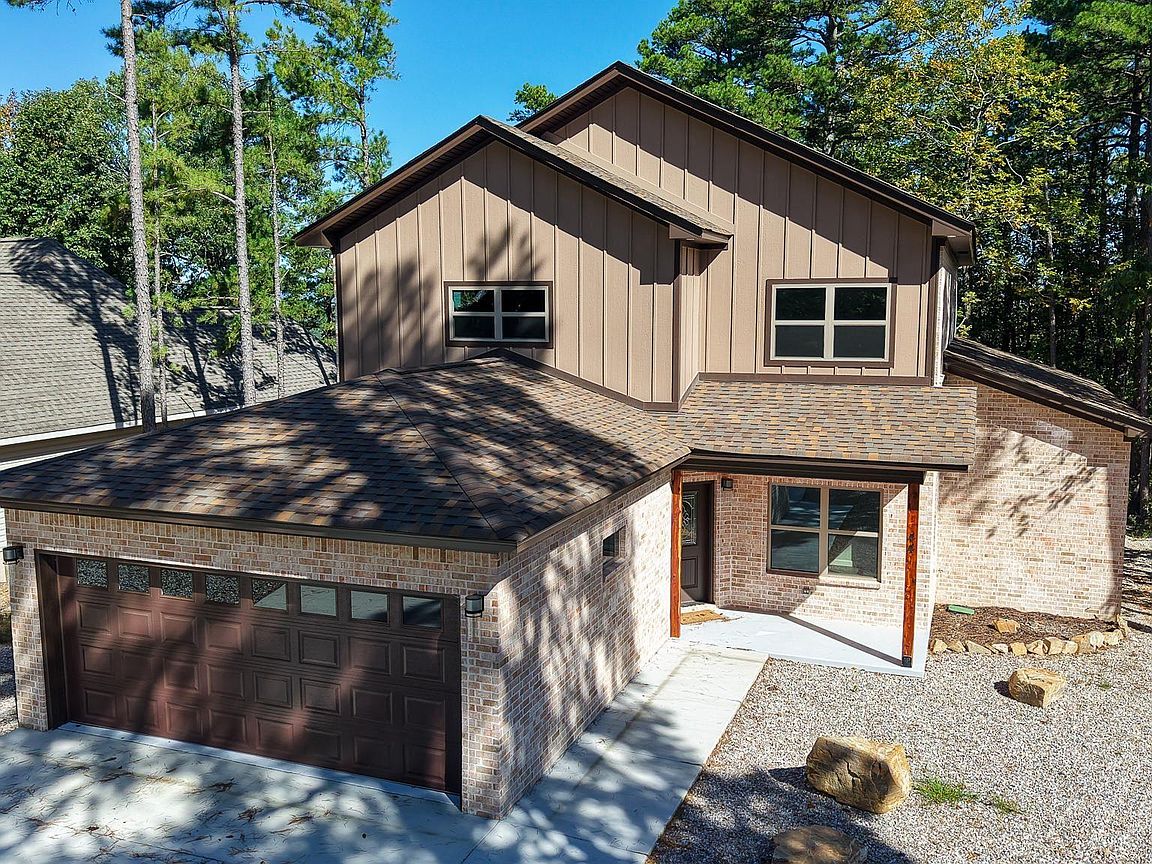
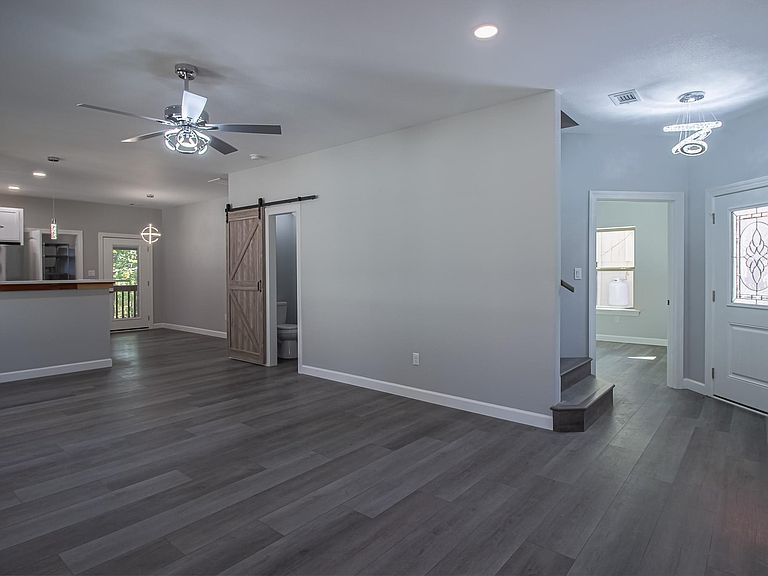
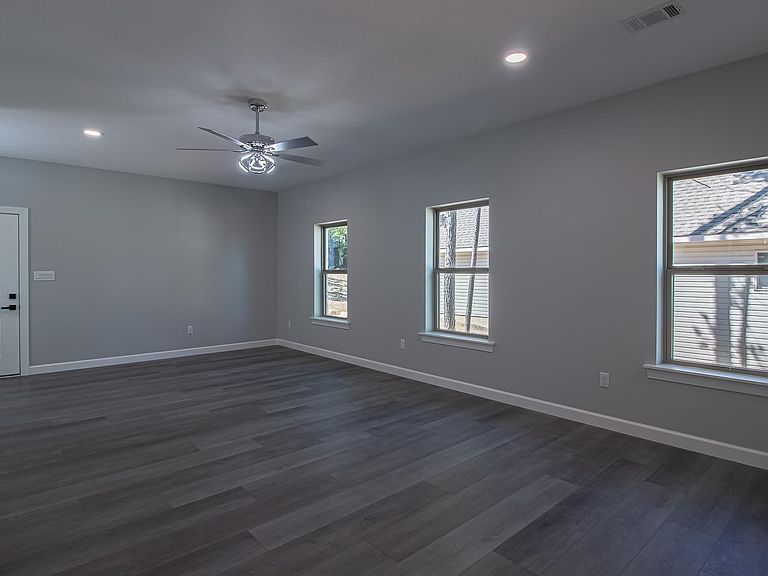
EXCELLENT INVESTOR PURCHASE OPPORTUNITY! Welcome to the Largest Gated Community in the US! Beautifully designed and thoughtfully appointed, this stunning New Construction Home offers an exceptional blend of elegance, comfort, and functionality in the heart of Hot Springs Village. The main level features an inviting open-concept living area, a dedicated home office, and a luxurious primary suite with a spacious walk-in closet and a versatile sitting nook or flex workspace. The chef's kitchen flows seamlessly into the living and dining areas, creating the perfect setting for both everyday living and effortless entertaining. Upstairs, you’ll find three additional bedrooms, two full bathrooms, and a spacious media/game room, ideal for gathering, recreation, or relaxing in style. An upper-level deck offers a partial view of the lake, adding to the home’s charm and appeal. Ideally located, the property is approximately just 30 minutes from Hot Springs or about 1 Hr from Little Rock--offering 9 Golf Courses, Scenic Walking Trails, and 11 Lakes.
Getting Around
 Car-Dependent
 Very Limited Transit
 Not Bike Friendly
Schools
Construction
Condition
- Year built: 2025
Materials
- Foundation: Slab
- Roof: Shingle
- Construction materials: Brick,Frame
Type & Style
- Home type: SingleFamily
- Architectural style: Traditional
- Property subType: Single Family Residence
Interior
Appliances
- Appliances included: Electric Range,Dishwasher,Refrigerator,Washer,Dryer,Electric Water Heater
- Laundry features: Washer Hookup,Electric Dryer Hookup
Bedrooms & Bathrooms
- Bedrooms: 4
- Bathrooms: 4
- Full bathrooms: 3
- 1/2 bathrooms: 1
Dining Room
- Features: Kitchen/Dining Combo
Features
- Walk-In Closet(s),Ceiling Fan(s),Walk-in Shower,Pantry,Sheet Rock,3 Bedrooms Upper Level
- Door features: Insulated Doors
- Window features: Insulated Windows
- Flooring: Luxury Vinyl
- Fireplace features: None
Heating & Cooling
- Heating features: Electric
- Cooling features: Electric
Interior Area
- Total structure area: 2,921
- Total interior livable area: 2,921 sqft
Property
Details
- Parcel number: 20000700131000
- Other equipment: Home Theater
Features
- Levels: Two
- Stories: 2
- Patio & porch: Deck,Porch
Lot
- Lot size: 9,583 sqft
- Features: Sloped,Subdivided,Sloped Down
- Lot size dimensions: 80 x 126
Parking
- Total spaces: 2
- Parking features: Garage,Two Car
- Has garage: Yes