
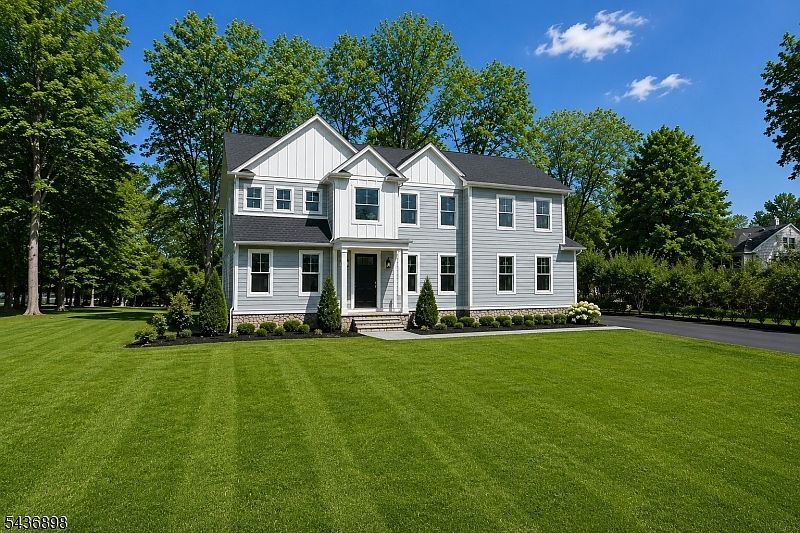


2 Detoro Ct, Flanders, NJ, 07836
4beds
4baths
2,900sqft
$1,198,000
$413price/sqft
$8,519/moest. monthly cost
$340,760/yrincome needed
About This Home
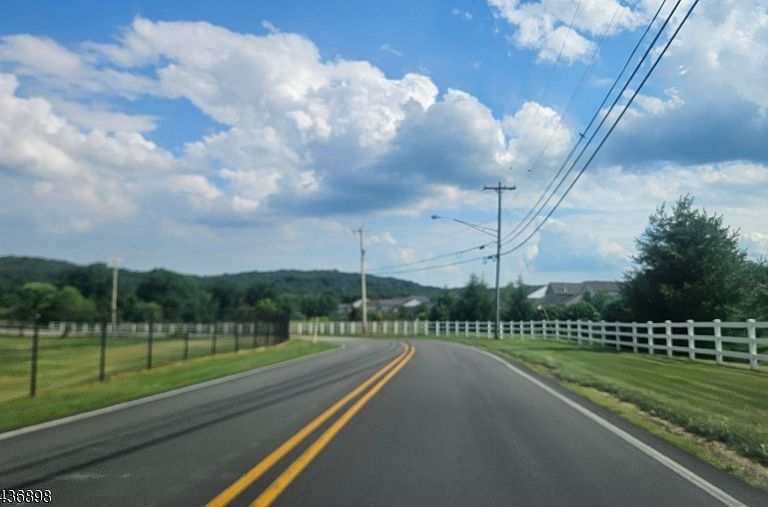
Welcome to Peacock Run at Flanders by OZ Custom Builders, a new 7-lot subdivision offering thoughtfully designed homes with multiple floor plans available, including select models featuring first-floor primary suites. Quick-delivery homes are available for buyers seeking an accelerated timeline. Enjoy quality craftsmanship, premium finishes, and modern layouts designed for today's lifestyle. Conveniently located near the Flanders Valley Golf Course and just minutes from Routes 206, 80, and 46, providing easy access for commuters while remaining close to local dining, shopping, and everyday conveniences. The nearby International Trade Center offers additional shopping, dining, fitness, and professional services.
Getting Around
26
 Car-Dependent
0
 Very Limited Transit
36
 Somewhat Bikeable
Schools
6/10
6/10
5/10
Construction
Condition
- Property condition: Under Construction
- New construction: Yes
- Year built: 2026
Materials
- Roof: Asphalt Shingle
- Construction materials: Composition Siding
Type & Style
- Home type: SingleFamily
- Architectural style: Colonial
- Property subType: Single Family Residence
Interior
Appliances
- Appliances included: Carbon Monoxide Detector,Dishwasher,Range/Oven-Gas,Gas Water Heater
Basement
- Has basement: Yes
- Basement: Yes,Full,Unfinished
Bedrooms & Bathrooms
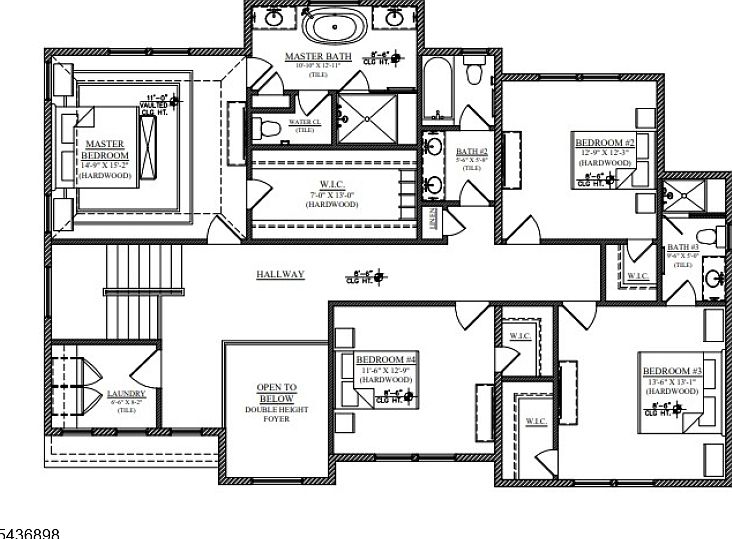
- Bedrooms: 4
- Bathrooms: 4
- Full bathrooms: 3
- 1/2 bathrooms: 1
Dining Room
- Features: Living/Dining Combo
- Level: First
- Area: 96
Family Room
- Level: First
- Area: 210
Features
- Office,Breakfast
- Flooring: Wood
- Number of fireplaces: 1
- Fireplace features: Family Room,Gas
- Fireplace: Yes
Heating & Cooling
- Heating features: 2 Units,Electric,Natural Gas
- Cooling features: 2 Units
Interior Area
- Total structure area: 2,900
- Total interior livable area: 2,900 sqft
Kitchen
- Features: Kitchen Island,Eat-in Kitchen,Separate Dining Area
- Level: First
- Area: 247
Master Bathroom
- Features: Stall Shower And Tub
Property
Details
- Parcel number: 2327054000000000070002
Features
- Exterior features: Curbs,Sidewalk
Lot
- Lot size: 0.35 Acres
- Features: Cul-De-Sac
- Lot size dimensions: .352 AC
Parking
- Total spaces: 4
- Parking features: 2 Car Width,Additional Parking,Asphalt
- Has garage: Yes
- Attached garage spaces: 2
- Covered spaces: 2
- Uncovered spaces: 4