


15679 Woodford Dr, Westfield, IN, 46074
About This Home
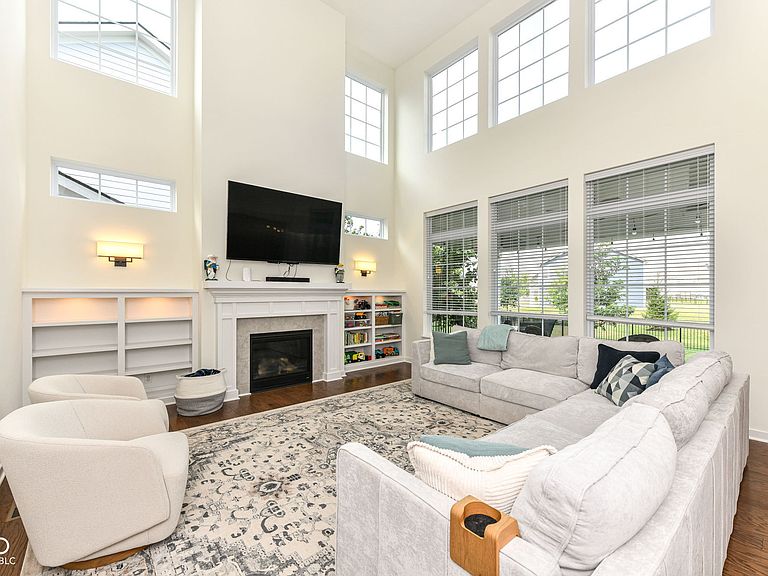
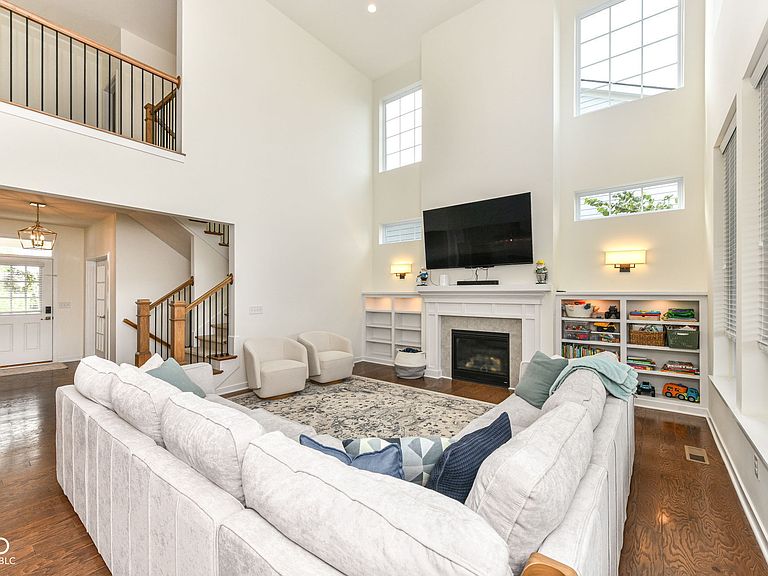
This exceptional home showcases luxury finishes, thoughtful design, and extensive custom upgrades throughout. With 5-bedrooms and 4.5 bathrooms you will not be lacking in space for family and friends! The gourmet kitchen featuring a large island, quartz countertops, gas cooktop, stainless steel hood, double ovens, and an adjoining butlers pantry/prep kitchen for added convenience and entertaining. Engineered hardwood flooring flows throughout the main living areas, including the impressive two-story great room, where custom built-ins, designer sconces, and a gas fireplace create a warm yet sophisticated gathering space. The main-level primary suite is a private retreat with a tray ceiling and a spa-inspired bath designed with both a soaking tub and an oversized separate shower. Upstairs, you'll find three additional bedrooms and two full bathrooms, one of which is en suite, which offers a great option for guests. The finished lower level expands the home's living space with a large recreation room, a fifth bedroom, and a full bath - ideal for visitors, multigenerational living, or an additional private home office. The home showcased designer lighting and premium built-in closet systems. Step outside to the covered lanai overlooking the large fenced yard, complete with a full irrigation system for easy lawn maintenance. Enjoy Harmony's outstanding amenities which include multiple swimming pools, a fitness center, playgrounds, dog park, tennis and pickleball courts, clubhouse, walking and biking trails. All of this is located within the award-winning Westfield school district and just minutes from all that Westfield has to offer and a short drive to Grand Park, Zionsville and Carmel.
Getting Around
 Car-Dependent
 Very Limited Transit
 Somewhat Bikeable
Schools
Construction
Condition
- Year built: 2022
Materials
- Foundation: Concrete Perimeter
- Construction materials: Cement Siding
Type & Style
- Home type: SingleFamily
- Architectural style: Traditional
- Property subType: Residential,Single Family Residence
Interior
Appliances
- Appliances included: Gas Cooktop,Dishwasher,Dryer,Disposal,Exhaust Fan,Microwave,Oven,Double Oven,Refrigerator,Washer
- Laundry features: Main Level,Sink
Basement
- Has basement: Yes
- Basement: Egress Window(s),Finished
Bedroom2
- Level: Upper
- Area: 144
- Dimensions: 12x12
Bedroom3
- Level: Upper
- Area: 132
- Dimensions: 12x11
Bedroom4
- Level: Upper
- Area: 132
- Dimensions: 12x11
Bedroom5
- Level: Basement
- Area: 156
- Dimensions: 13x12
Bedrooms & Bathrooms
- Bedrooms: 5
- Bathrooms: 5
- Full bathrooms: 4
- 1/2 bathrooms: 1
- Main level bathrooms: 2
- Main level bedrooms: 1
Dining Room
- Level: Main
- Area: 180
- Dimensions: 15x12
Features
- Breakfast Bar,Built-in Features,Cathedral Ceiling(s),High Ceilings,Kitchen Island,Entrance Foyer,Hardwood Floors,Pantry,Walk-In Closet(s)
- Flooring: Hardwood
- Number of fireplaces: 1
- Fireplace features: Gas Log,Great Room
- Fireplace: Yes
- Finished area below ground: 1,591
Great Room
- Level: Main
- Area: 289
- Dimensions: 17x17
Heating & Cooling
- Heating features: Forced Air,Natural Gas
- Cooling features: Central Air
Interior Area
- Total structure area: 4,522
- Total interior livable area: 4,522 sqft
Kitchen
- Level: Main
- Area: 192
- Dimensions: 16x12
Laundry
- Features: Tile-Ceramic
- Level: Main
- Area: 48
- Dimensions: 8x6
Master Bedroom
- Level: Main
- Area: 210
- Dimensions: 15x14
Mud Room
- Level: Main
- Area: 60
- Dimensions: 10x6
Office
- Level: Main
- Area: 180
- Dimensions: 15x12
Play Room
- Level: Basement
- Area: 500
- Dimensions: 25x20
Property
Details
- Parcel number: 290916019014000015
- Special condition: Sales Disclosure Supplements
- Horse amenities: None
Features
- Levels: Two
- Stories: 2
- Patio & porch: Covered
- Exterior features: Sprinkler System
- Fencing: Fenced,Full
Lot
- Lot size: 10,018 sqft
- Features: Sidewalks,Trees-Small (Under 20 Ft)
Parking
- Total spaces: 3
- Parking features: Attached,Concrete
- Has garage: Yes
- Attached garage spaces: 3
- Covered spaces: 3