



2552 Old Rosebud Ln, Westfield, IN, 46074
About This Home
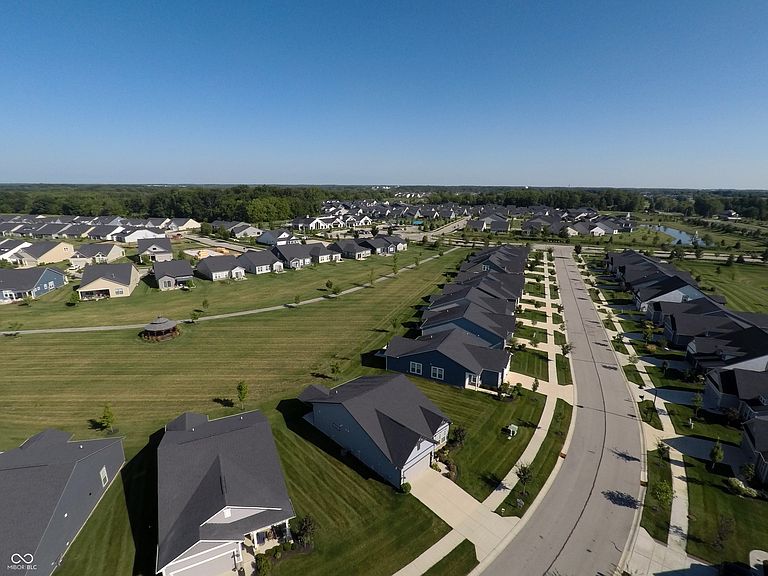
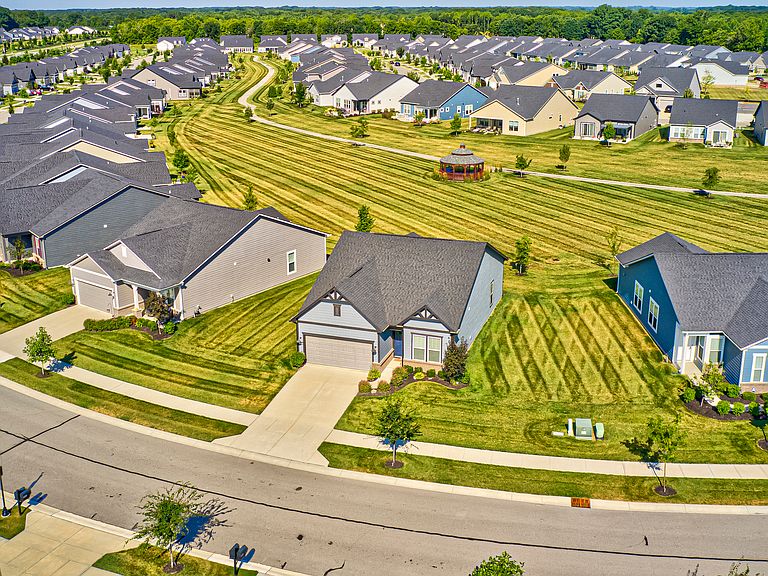
Prime location within amazing 55+ Kimblewick by Del Webb! A huge grassy open space behind the house has a trail leading to the world class amenities very close by! This stunning, move-in-ready home perfectly balances modern luxury with everyday convenience. The gourmet kitchen is a chef's dream, featuring beautiful Aristokraft soft-close cabinets, sleek quartz countertops, and a striking blue tile backsplash. Designed for both cooking and gathering, it includes a high-end gas cooktop with a dedicated overhead vent and a spacious island with a breakfast bar illuminated by stylish pendant lights. The primary owner's suite serves as a true retreat, boasting a raised-height double sink vanity and a private toilet. The walk-in shower is enhanced by a transom window, allowing for natural light while maintaining complete privacy. Throughout the home, you will find thoughtful upgrades including low-maintenance Luxury Vinyl Plank (LVP) flooring, fresh paint, and custom window blinds installed throughout. Additional convenience features include extra recessed lighting, pre-wiring for ceiling fans, a whole-home water softener, and an included washer and dryer. Outdoor living is equally impressive, with a covered back patio featuring a 10-foot ceiling. The property also includes a fully finished, drywalled garage with an insulated door for year-round efficiency. With recent service records on file, this home offers true peace of mind for its next owner. Wonderful Opportunity!
Getting Around
 Car-Dependent
 Very Limited Transit
 Somewhat Bikeable
Schools
Construction
Condition
- Year built: 2021
Materials
- Foundation: Slab
- Construction materials: Brick,Cement Siding
Other
- Builder name: Pulte
Type & Style
- Home type: SingleFamily
- Architectural style: Ranch,Traditional
- Property subType: Residential,Single Family Residence
Interior
Appliances
- Appliances included: Dishwasher,Dryer,Disposal,Microwave,Gas Oven,Refrigerator,Washer,Water Softener Owned
- Laundry features: Laundry Room,Main Level
Bedroom2
- Level: Main
- Area: 120
- Dimensions: 12x10
Bedrooms & Bathrooms
- Bedrooms: 2
- Bathrooms: 2
- Full bathrooms: 2
- Main level bathrooms: 2
- Main level bedrooms: 2
Features
- Attic Access,Breakfast Bar,High Ceilings,Kitchen Island,Entrance Foyer,High Speed Internet,Eat-in Kitchen,Wired for Data,Pantry,Smart Thermostat,Walk-In Closet(s)
- Attic: Access Only
Heating & Cooling
- Heating features: Forced Air
- Cooling features: Central Air
Interior Area
- Total structure area: 1,496
- Total interior livable area: 1,496 sqft
Kitchen
- Level: Main
- Area: 168
- Dimensions: 14x12
Laundry
- Level: Main
- Area: 48
- Dimensions: 8x6
Living Room
- Level: Main
- Area: 380
- Dimensions: 20x19
Master Bedroom
- Level: Main
- Area: 168
- Dimensions: 14x12
Property
Details
- Parcel number: 290917002033000015
- Special condition: Sales Disclosure Supplements
- Horse amenities: None
Features
- Levels: One
- Stories: 1
- Patio & porch: Covered
- Exterior features: Sprinkler System
Lot
- Lot size: 9,147 sqft
- Features: Curbs,On Trail,Sidewalks,Storm Sewer,Street Lights,Trees-Small (Under 20 Ft)
Parking
- Total spaces: 2
- Parking features: Attached
- Has garage: Yes
- Attached garage spaces: 2
- Covered spaces: 2