



2552 Old Rosebud Ln, Westfield, IN, 46074
About This Home
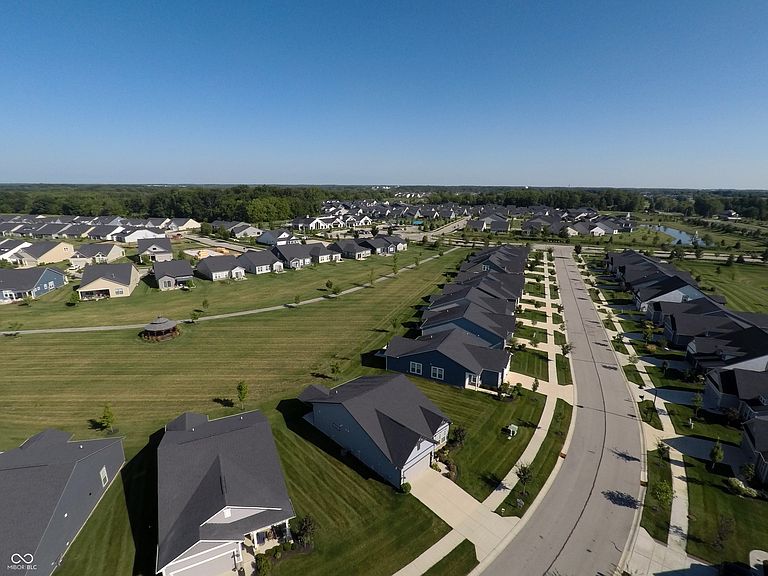
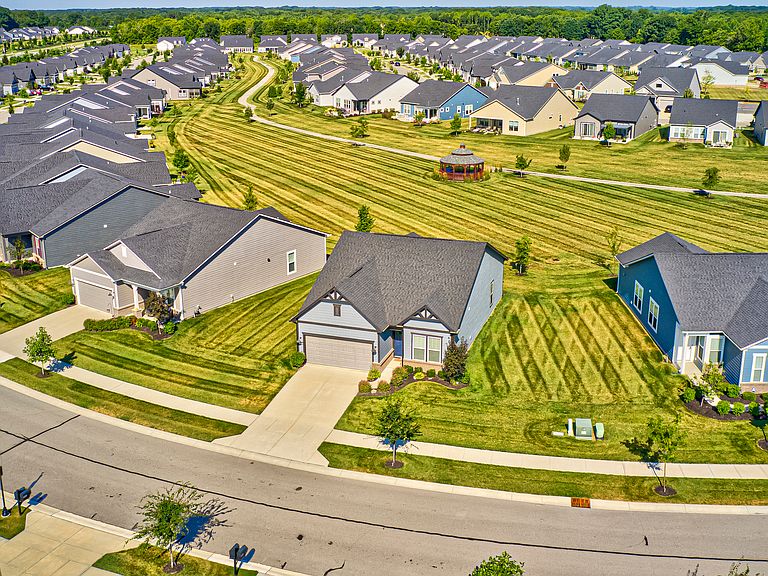
Prime location within amazing 55+ Kimblewick by Del Webb! A huge grassy open space behind the house has a trail leading to the world class amenities very close by! This stunning, move-in-ready home perfectly balances modern luxury with everyday convenience. The gourmet kitchen is a chef's dream, featuring beautiful Aristokraft soft-close cabinets, sleek quartz countertops, and a striking blue tile backsplash. Designed for both cooking and gathering, it includes a high-end gas cooktop with a dedicated overhead vent and a spacious island with a breakfast bar illuminated by stylish pendant lights. The primary owner's suite serves as a true retreat, boasting a raised-height double sink vanity and a private toilet. The walk-in shower is enhanced by a transom window, allowing for natural light while maintaining complete privacy. Throughout the home, you will find thoughtful upgrades including low-maintenance Luxury Vinyl Plank (LVP) flooring, fresh paint, and custom window blinds installed throughout. Additional convenience features include extra recessed lighting, pre-wiring for ceiling fans, a whole-home water softener, and an included washer and dryer. Outdoor living is equally impressive, with a covered back patio featuring a 10-foot ceiling. The property also includes a fully finished, drywalled garage with an insulated door for year-round efficiency. With recent service records on file, this home offers true peace of mind for its next owner. Wonderful Opportunity!
Getting Around
 Car-Dependent
 Very Limited Transit
 Somewhat Bikeable
Schools
Construction
Condition
- Year built: 2021
Materials
- Foundation: Slab
- Construction materials: Brick,Cement Siding
Other
- Builder name: Pulte
Type & Style
- Home type: SingleFamily
- Architectural style: Ranch,Traditional
- Property subType: Residential,Single Family Residence
Interior
Appliances
- Appliances included: Dishwasher,Dryer,Disposal,Microwave,Gas Oven,Refrigerator,Washer,Water Softener Owned
- Laundry features: Laundry Room,Main Level
Bedroom2
- Level: Main
- Area: 120
- Dimensions: 12x10
Bedrooms & Bathrooms
- Bedrooms: 2
- Bathrooms: 2
- Full bathrooms: 2
- Main level bathrooms: 2
- Main level bedrooms: 2
Features
- Attic Access,Breakfast Bar,High Ceilings,Kitchen Island,Entrance Foyer,High Speed Internet,Eat-in Kitchen,Wired for Data,Pantry,Smart Thermostat,Walk-In Closet(s)
- Attic: Access Only
Heating & Cooling
- Heating features: Forced Air
- Cooling features: Central Air
Interior Area
- Total structure area: 1,496
- Total interior livable area: 1,496 sqft
Kitchen
- Level: Main
- Area: 168
- Dimensions: 14x12
Laundry
- Level: Main
- Area: 48
- Dimensions: 8x6
Living Room
- Level: Main
- Area: 380
- Dimensions: 20x19
Master Bedroom
- Level: Main
- Area: 168
- Dimensions: 14x12
Property
Details
- Parcel number: 290917002033000015
- Special condition: Sales Disclosure Supplements
- Horse amenities: None
Features
- Levels: One
- Stories: 1
- Patio & porch: Covered
- Exterior features: Sprinkler System
Lot
- Lot size: 9,147 sqft
- Features: Curbs,On Trail,Sidewalks,Storm Sewer,Street Lights,Trees-Small (Under 20 Ft)
Parking
- Total spaces: 2
- Parking features: Attached
- Has garage: Yes
- Attached garage spaces: 2
- Covered spaces: 2
Climate Risk is Financial Risk
Every home has a financial story beyond the listing price. Below, you’ll see the climate risks that could affect this property — and in Bills & Affordability, how those risks may influence repairs, insurance, utilities, and long-term value.
Biggest Threats for This Home
- Tornado

- Cold Wave

- Hail

- Inland Flooding

- Lightning

- Strong Wind

- Winter Weather

How This Home’s Risks Compare
FEMA Declared Disasters Across Indiana Counties
Understanding the Costs
Financial advisors generally recommend spending no more than 30% of your gross household income on housing costs. In practice, many households stretch to 35% or beyond — especially in high-cost markets.
Estimated Costs Today
| Monthly | Annual | |
|---|---|---|
| Mortgage | $2,199 | $26,388 |
| Home Insurance * | $149 | $1,788 |
| Property Taxes | $366 | $4,392 |
| Electricity | $184 | $2,212 |
| Total | $2,898 | $34,776 |
Income You'd Need if You Spent...
Indiana FAIR Plan Programs
Indiana Basic Property Insurance Underwriting Association
 WildfireHailWind
How Costs Could Change Over Time
Climate risk is quickly impacting all of the major home ownership costs. Adjust the growth rates and percentage of income spent on housing below to see how your housing costs could change over the next 10 years — and what income you'd need to keep up.
Comparing Against the Market
Price Per Sq Ft
vs Other Active Listings
Avg $/sqft
vs Homes Sold Last Month
Median $/sqft
Current Market Trends
Median Price Per Square Foot
The median price per square foot of homes sold in this area each month. Compare this to this listing's price per square foot to gauge whether the home is priced in line with recent sales.
Historicals for This Listing
Zestimate History ($/sqft)
Price History
| Date | Event | Price |
|---|---|---|
| 2026-07-31 | Listed for sale | $435,000 |
 View on Zillow