


19292 Northwest Dr, Westfield, IN, 46074
About This Home
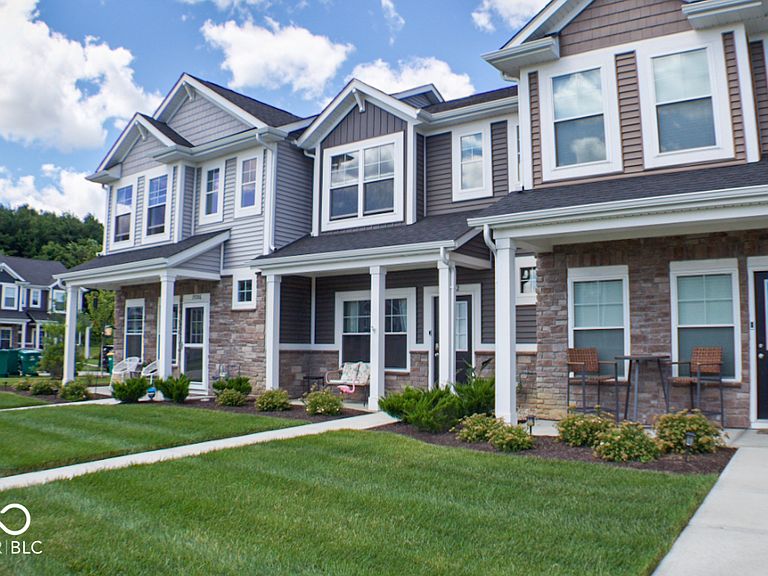
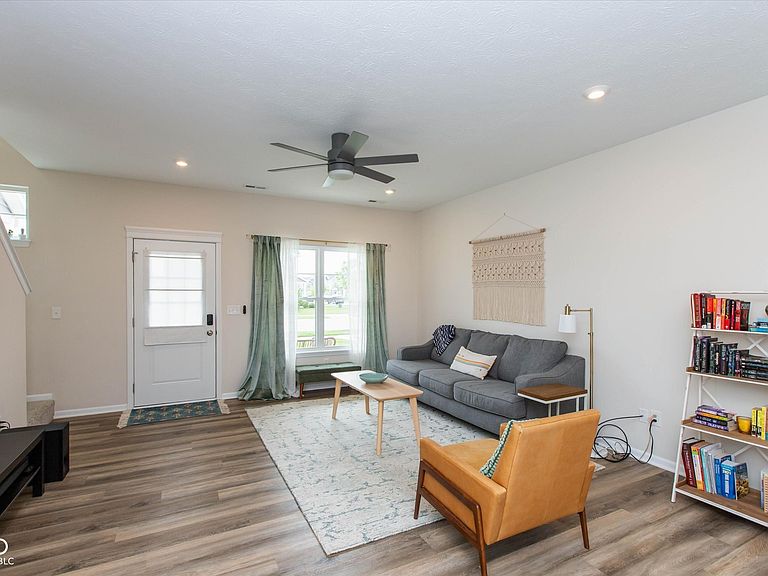
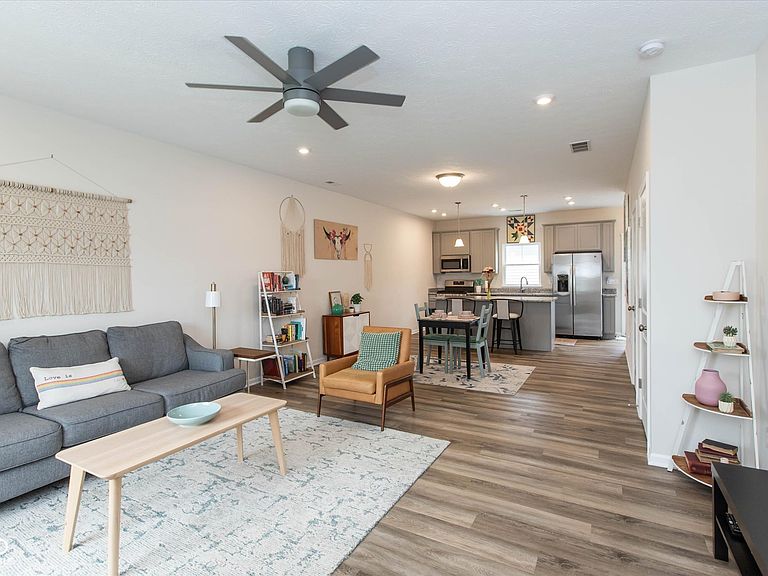
Welcome to this charming, newer-build condo that perfectly blends modern comfort with turnkey convenience. Offered fully furnished and completely move-in ready, this home is an ideal fit for first-time buyers, downsizers, or anyone seeking a effortless, low-maintenance lifestyle. Main Level: An inviting, open-concept living area that flows seamlessly into a bright kitchen, creating a spacious and welcoming environment for everyday living. Upper Level: Two generously sized bedrooms that offer a quiet, private retreat, alongside a pristine full bathroom. Outdoor Living: Step outside to an adorable, private patio-the perfect spot for your morning coffee or winding down at the end of the day. The beautifully maintained community offers fantastic amenities, including scenic walking paths, a refreshing pool, and a clubhouse. Skip the hassle of moving furniture and step right into your new lifestyle!
Getting Around
 Car-Dependent
 Very Limited Transit
 Somewhat Bikeable
Schools
Construction
Condition
- Year built: 2023
Materials
- Foundation: Slab
- Construction materials: Stone,Shingle Siding
Other
- Builder name: Olthof Homes
Type & Style
- Home type: Condo
- Architectural style: Other
- Property subType: Residential,Condominium
Interior
Appliances
- Appliances included: Dishwasher,Dryer,Disposal,Microwave,Gas Oven,Refrigerator,Washer,Water Heater,Water Softener Owned
- Laundry features: Laundry Room
Bedroom2
- Level: Upper
- Area: 110
- Dimensions: 11x10
Bedrooms & Bathrooms
- Bedrooms: 2
- Bathrooms: 2
- Full bathrooms: 1
- 1/2 bathrooms: 1
- Main level bathrooms: 1
Dining Room
- Level: Main
- Area: 117
- Dimensions: 13x9
Features
- Breakfast Bar,High Ceilings,Kitchen Island,Ceiling Fan(s),High Speed Internet,Eat-in Kitchen,Pantry,Smart Thermostat,Walk-In Closet(s)
- Common walls with other units/homes: 2+ Common Walls,No One Above,No One Below
Heating & Cooling
- Heating features: Natural Gas
- Cooling features: Central Air
Interior Area
- Total structure area: 1,418
- Total interior livable area: 1,418 sqft
Kitchen
- Level: Main
- Area: 156
- Dimensions: 13x12
Laundry
- Level: Upper
- Area: 56
- Dimensions: 8x7
Living Room
- Level: Main
- Area: 144
- Dimensions: 16x9
Master Bedroom
- Level: Upper
- Area: 132
- Dimensions: 12x11
Property
Details
- Parcel number: 290629014092000015
- Attached to another structure: Yes
- Special condition: Sales Disclosure Supplements
- Horse amenities: None
Features
- Levels: Two
- Stories: 2
- Entry location: Ground Level
- Patio & porch: Patio
- Exterior features: Gas Grill,Fire Pit,Smart Lock(s)
- Fencing: Fenced,Fence Complete,Privacy
Lot
- Lot size: 2,178 sqft
- Features: Close to Clubhouse
Parking
- Total spaces: 2
- Parking features: Attached
- Has garage: Yes
- Attached garage spaces: 2
- Covered spaces: 2