

2005 Bridgepointe Circle #97, Vero Beach, FL, 32967
3beds
3baths
2,378sqft
$609,000
$256price/sqft
$4,343/moest. monthly cost
$173,720/yrincome needed
About This Home
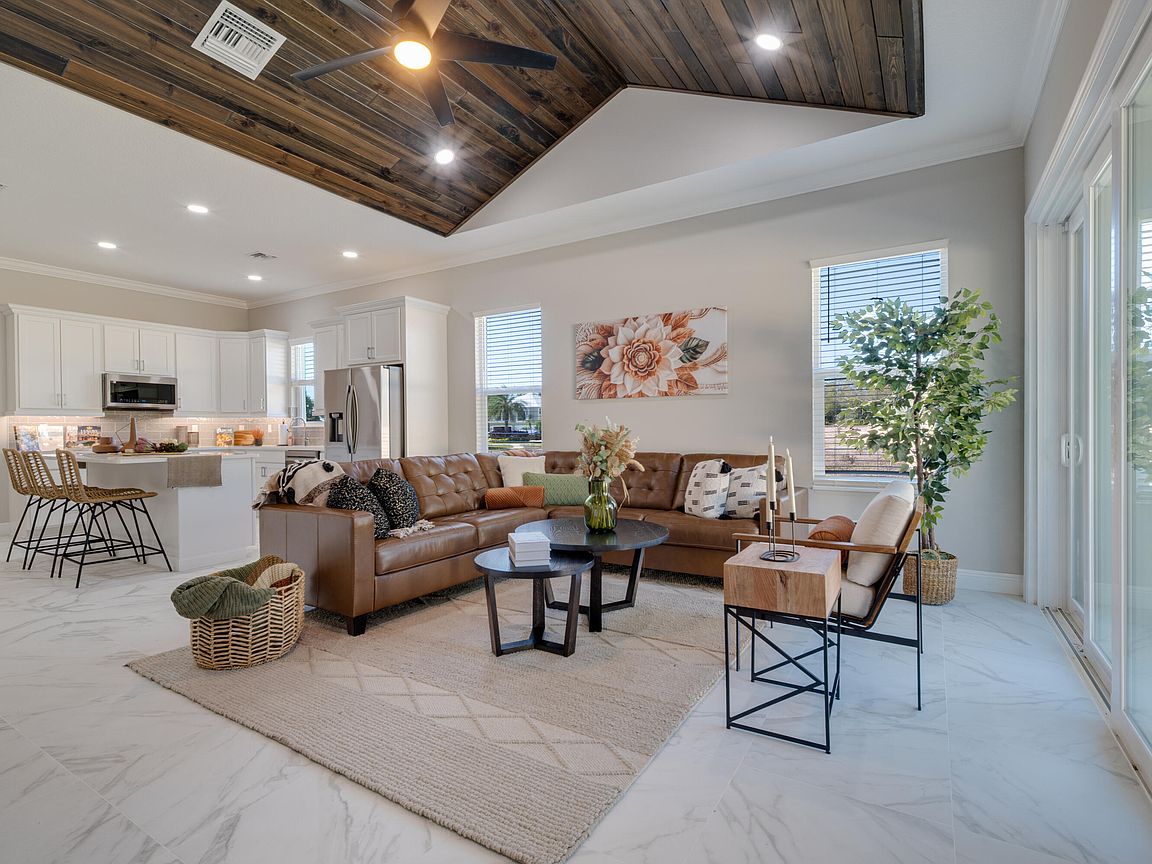
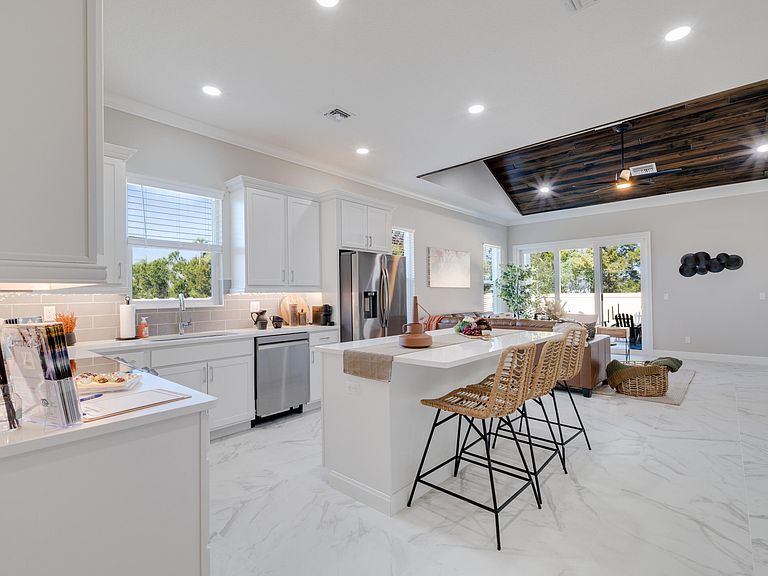
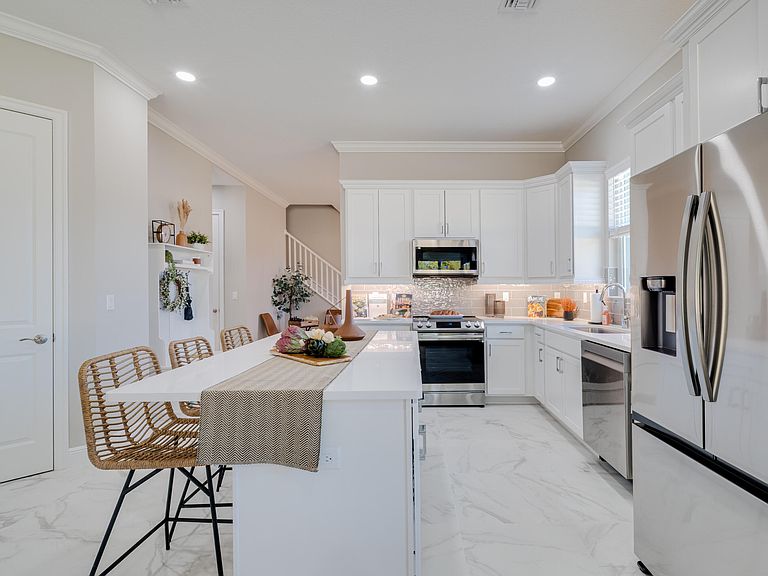
Corner home delivers maintenance free living with impact windows and doors, all-wood soft close cabinetry, quartz countertops, and energy-efficient appliances. Every bedroom has its own ensuite bath. Extra spaces include a loft and media/flex room. Washer, dryer, and utility sink included. AC, Roof & Water Hear from 2024
Getting Around
21
 Car-Dependent
0
 Very Limited Transit
39
 Somewhat Bikeable
Schools
6/10
7/10
5/10
Construction
Condition
- Property condition: Resale,Updated/Remodeled
- Year built: 2024
Materials
- Roof: Metal
- Construction materials: Block,Fiber Cement,Concrete
Other
- Builder model: Volute
- Builder name: Groza Builders Inc
Type & Style
- Home type: Townhouse
- Property subType: Townhouse
Interior
Appliances
- Appliances included: Dryer,Dishwasher,Electric Range,Electric Water Heater,Disposal,Microwave,Oven,Refrigerator,Water Heater,Washer
- Laundry features: Washer Hookup,Electric Dryer Hookup,Inside,Main Level,Laundry Room,Laundry Tub,In Unit,Sink
Bedrooms & Bathrooms
- Bedrooms: 3
- Bathrooms: 3
- Full bathrooms: 3
- Main level bathrooms: 2
- Main level bedrooms: 2
Features
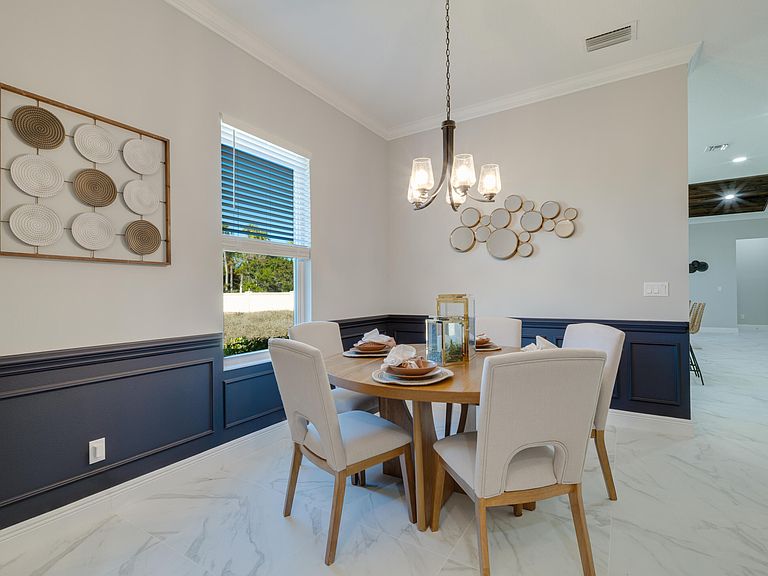
- Built-in Features,Cathedral Ceiling(s),Dining Area,Separate/Formal Dining Room,Dual Sinks,Eat-in Kitchen,High Ceilings,Kitchen Island,Main Level Primary,Pantry,Separate Shower,Vaulted Ceiling(s),Walk-In Closet(s)
- Flooring: Ceramic Tile,Vinyl
Heating & Cooling
- Heating features: Central,Electric
- Cooling features: Central Air,Ceiling Fan(s),Electric
Interior Area
- Total structure area: 3,046
- Total interior livable area: 2,378 sqft
Kitchen
- Level: Main
- Area: 186.29
- Dimensions: 14.33 X 13
Living Room
- Level: Main
- Area: 325.89
- Dimensions: 17 X 19.17
Master Bedroom
- Level: Main
- Area: 205.28
- Dimensions: 16 X 12.83
Property
Accessibility
- Accessibility features: None
Details
- Parcel number: 323923000250000000970
- Zoning: RM-6
- Special condition: Standard,Listed As-Is
Features
- Levels: Two
- Stories: 2
- Pool features: Association,Heated
- Patio & porch: Covered,Patio,Porch
- Exterior features: Garden,Outdoor Living Area,Tennis Court(s)
- Has view: Yes
- View description: City
- Waterfront features: None
Lot
- Lot size: 3,920 sqft
- Features: Corner Lot,Landscaped,< 1/4 Acre
- Lot size dimensions: 33.0 ft x 118.0 ft
Parking
- Total spaces: 4.5
- Parking features: Attached,Driveway,Garage,Garage Door Opener,Paver Block
- Has garage: Yes
- Attached garage spaces: 2.5
- Covered spaces: 2.5
- Has uncovered spaces: Yes
- Uncovered spaces: 2