



2613 E 23RD AVENUE #1/2, Tampa, FL, 33605
About This Home
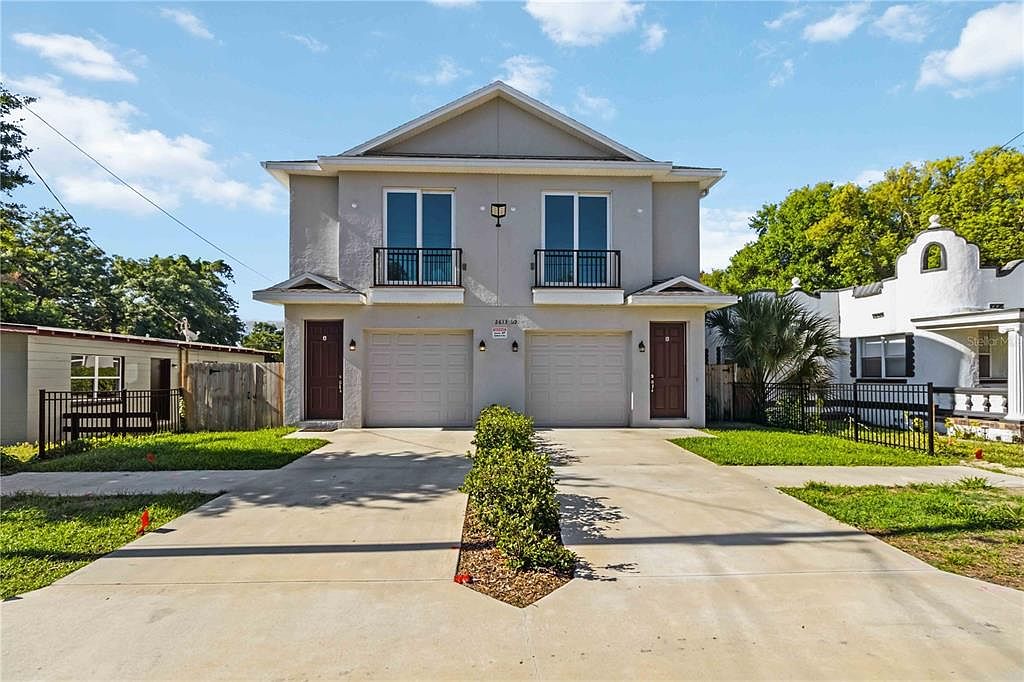
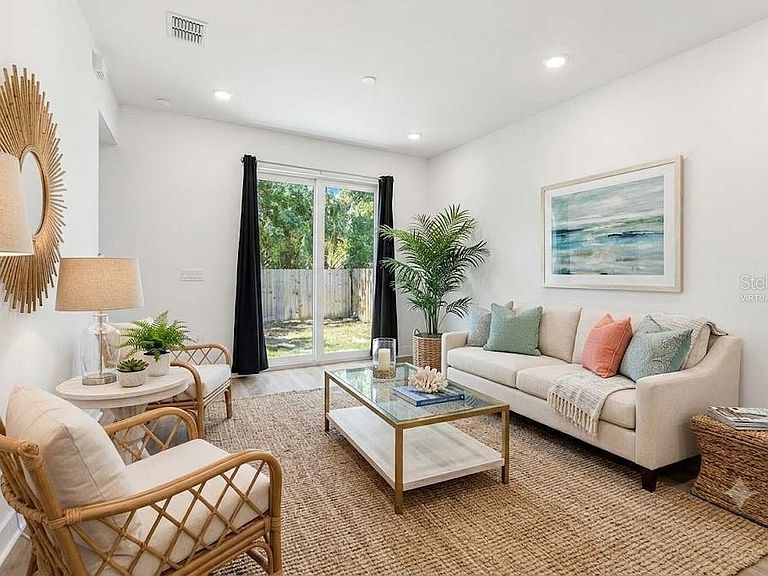
This property is a DUPLEX (both units for the low price of $799,900). Seize a rare opportunity to acquire a high-performing investment property in the heart of Tampa. This modern duplex features two thoughtfully designed residences, each capable of generating $2,600+ in monthly rental income, offering exceptional potential for both long-term leasing and short-term rental opportunities such as Airbnb. Each unit lives like a private single-family home, complete with its own fenced-in yard—providing both privacy and independence, all with no HOA restrictions. Inside, you’ll find a meticulously crafted open-concept floor plan designed for both everyday living and effortless entertaining. The main level flows seamlessly, anchored by an amazing kitchen featuring light cabinetry, sleek quartz countertops, a spacious walk-in pantry, and an expansive counter-height island—perfect for gathering and hosting. The adjoining living area is bathed in natural light, highlighted by an impressive wall of windows that enhances the home’s airy and inviting ambiance. Each residence offers 3 generously sized bedrooms and 2.5 well-appointed bathrooms, blending comfort with modern elegance. Upstairs, the oversized owner’s suite serves as a serene retreat, complete with a tray ceiling and abundant natural light. The luxurious en-suite bath showcases a frameless glass walk-in shower with built-in niches, dual vanities, a private water closet, and a spacious walk-in closet designed to impress. No detail has been overlooked. Premium upgrades include IMPACT-RESISTANT WINDOWS AND DOORS, flush-mount LED lighting throughout, designer kitchen backsplash, and a full lawn irrigation system—delivering both style and peace of mind. This exceptional property seamlessly combines efficiency, sophistication, and income-producing potential—an outstanding opportunity for investors or owner-occupants alike. Experience the perfect blend of modern living and financial upside in one remarkable offering. Awesome location 10 minutes to downtown Tampa, 5 minute to Ybor, 15 minutes to International Mall and Tampa Airport, 30 Minutes to Downtown St Pete!
Getting Around
 Somewhat Walkable
 Some Transit
 Bikeable
Schools
Construction
Condition
- Year built: 2023
Materials
- Foundation: Slab
- Roof: Shingle
- Construction materials: Block
Type & Style
- Home type: SingleFamily
- Property subType: Single Family Residence
Interior
Appliances
- Appliances included: Dryer,Microwave,Range,Refrigerator,Washer
- Laundry features: Electric Dryer Hookup,Laundry Closet,Laundry Room,Upper Level
Bedroom2
- Features: Built-in Closet
- Level: Second
- Area: 132
- Dimensions: 12x11
Bedroom2
- Features: Built-in Closet
- Level: Second
- Area: 132
- Dimensions: 12x11
Bedroom3
- Features: Built-in Closet
- Level: Second
- Area: 160
- Dimensions: 10x16
Bedroom3
- Features: Built-in Closet
- Level: Second
- Area: 160
- Dimensions: 10x16
Bedrooms & Bathrooms
- Bedrooms: 6
- Bathrooms: 6
- Full bathrooms: 4
- 1/2 bathrooms: 2
Features
- Ceiling Fan(s),High Ceilings,Kitchen/Family Room Combo,Living Room/Dining Room Combo,Open Floorplan,PrimaryBedroom Upstairs,Stone Counters,Walk-In Closet(s)
- Door features: French Doors,Sliding Doors
- Flooring: Luxury Vinyl
Great Room
- Level: First
Great Room
- Level: First
Heating & Cooling
- Heating features: Central,Electric
- Cooling features: Central Air
Interior Area
- Total structure area: 9,550
- Total interior livable area: 3,231 sqft
Kitchen
- Level: First
Kitchen
- Level: First
Primary Bedroom
- Features: Dual Closets
- Level: Second
- Area: 240
- Dimensions: 12x20
Primary Bedroom
- Features: Dual Closets
- Level: Second
- Area: 240
- Dimensions: 12x20
Property
Details
- Parcel number: A0829194VK00004000005.1
- Zoning: RM-16
- Special condition: None
Features
- Levels: Two
- Stories: 2
- Exterior features: Balcony,Irrigation System,Lighting,Sprinkler Metered
- Fencing: Fenced
Lot
- Lot size: 4,750 sqft
Parking
- Total spaces: 2
- Parking features: Garage - Attached
- Has garage: Yes
- Attached garage spaces: 2
- Covered spaces: 2