


820 W Davis Dr, Nowata, OK, 74048
5beds
3baths
3,014sqft
$315,000
$105price/sqft
$2,244/moest. monthly cost
$89,760/yrincome needed
About This Home
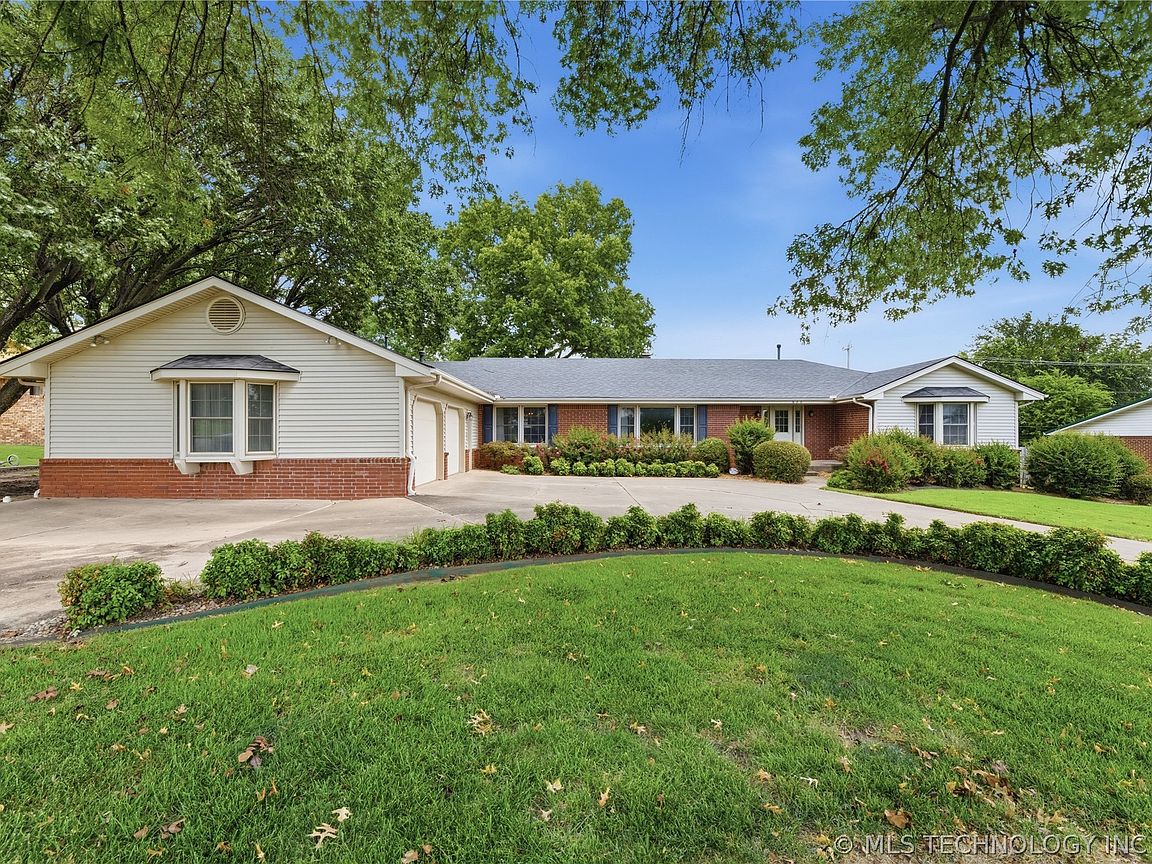
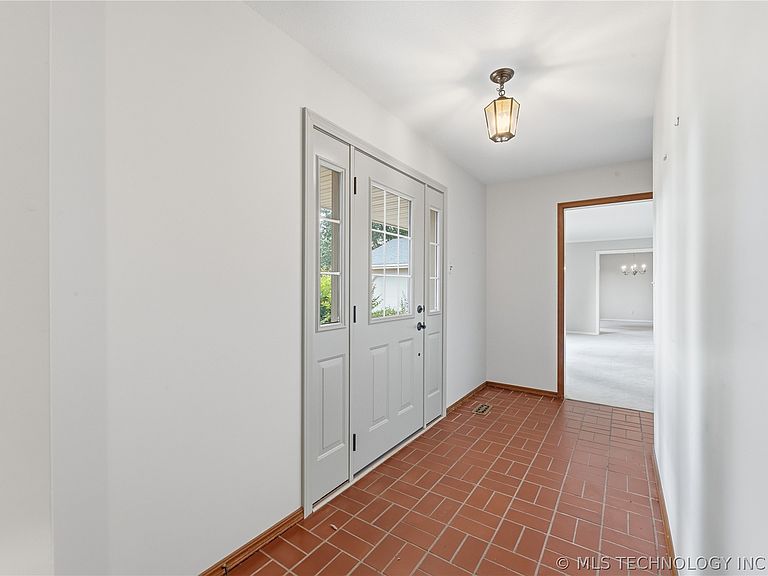
This beautiful, full-brick home in Nowata is custom-built, sits on almost an half acre and has had only 1 owner. Impeccably maintained and cared for. 5 bedrooms and 3 full baths, plus 2 living areas. Kitchen with center island, jennair cooktop, built-in side-by-side fridge/freezer and gorgeous cabinetry opens to the family room with built-ins and a full-brick fireplace. 2 laundry rooms, 2 hot water tanks and a generator. Sprawling backyard with storage building that stays with home. Roof replaced in 2019. Excellent craftsmanship and full of charm!
Getting Around
25
 Car-Dependent
0
 Very Limited Transit
37
 Somewhat Bikeable
Schools
3/10
3/10
7/10
Construction
Condition
- Year built: 1968
Materials
- Foundation: Slab
- Roof: Asphalt,Fiberglass
- Construction materials: Brick,Wood Frame
Type & Style
- Home type: SingleFamily
- Property subType: Single Family Residence
Interior
Appliances
- Appliances included: Cooktop,Double Oven,Dishwasher,Disposal,Gas Water Heater,Oven,Range,Refrigerator,Trash Compactor,Water Heater
- Laundry features: Washer Hookup,Electric Dryer Hookup,Gas Dryer Hookup
Basement
- Basement: None
Bathroom
- Level: First
Bedroom
- Level: First
Bedroom
- Level: First
Bedroom
- Level: First
Bedroom
- Level: First
Bedrooms & Bathrooms
- Bedrooms: 5
- Bathrooms: 3
- Full bathrooms: 3
Den
- Level: First
Dining Room
- Level: First
Features
- Laminate Counters,Electric Oven Connection,Electric Range Connection
- Window features: Vinyl
- Flooring: Carpet,Tile,Vinyl
- Number of fireplaces: 1
- Fireplace features: Gas Log,Gas Starter
- Fireplace: Yes
Heating & Cooling
- Heating features: Central,Gas
- Cooling features: Central Air
Interior Area
- Total structure area: 3,014
- Total interior livable area: 3,014 sqft
Kitchen
- Level: First
Living Room
- Level: First
Primary Bathroom
- Level: First
Primary Bedroom
- Level: First
Property
Details
- Parcel number: 129930026016000800
- Other equipment: Generator
Features
- Levels: One
- Stories: 1
- Pool features: None
- Patio & porch: Patio
- Exterior features: Sprinkler/Irrigation,Landscaping,Rain Gutters
- Fencing: Full
Lot
- Lot size: 0.46 Acres
- Features: Mature Trees
Parking
- Total spaces: 2
- Parking features: Attached,Garage
- Has garage: Yes
- Attached garage spaces: 2
- Covered spaces: 2