


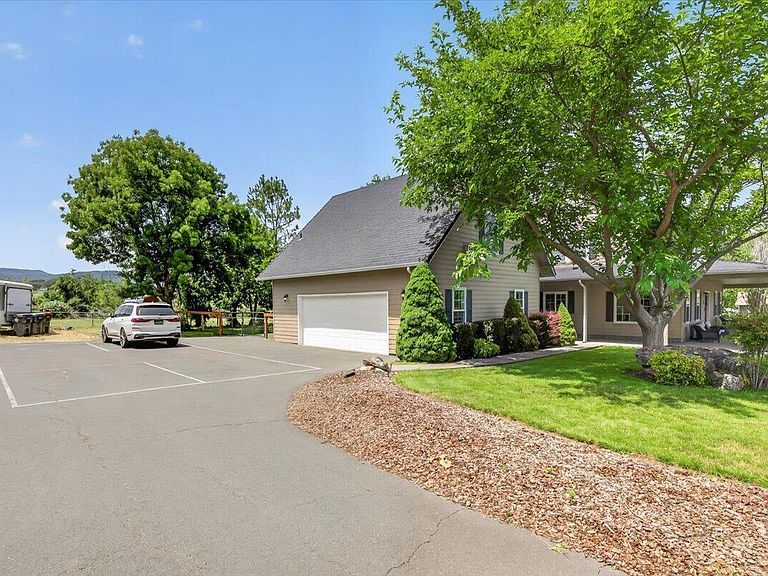
1760 Minear Rd, Medford, OR, 97501
About This Home
Custom-built home w/a covered porch just minutes from historic Jacksonville, offering a peaceful country setting on 2.5 irrigated & fenced acres w/the convenience of town nearby. Located just 1 mile from Dos Mariposas Vineyards, this property is designed for comfortable living & entertaining. The open floor plan features a living room w/soaring ceilings, built-ins & gas fireplace. The chef's kitchen includes a lg stunning granite island, stainless appliances & ample cabinetry, while the dining area overlooks the park-like backyard. Main-level primary suite offers French doors to the patio, lg walk-in closet & spa-like bath w/heated tile flrs, double vanity & generous size walk-in shower. Upstairs are 2 oversized bedrooms & full bath. Enjoy the outdoors yr-round from the huge covered porch & patio, taking in beautiful orchard views. The property also includes a pasture, animal shelter, chicken coop, storage & oversized 2+ car garage w/bonus rm/office above. 2024 Well Flow Avg 10.3 GPM.
Getting Around
 Car-Dependent
 No Nearby Transit
 Somewhat Bikeable
Schools
Construction
Condition
- Year built: 2000
Materials
- Foundation: Block,Slab
- Roof: Composition
- Construction materials: Frame
Type & Style
- Home type: SingleFamily
- Architectural style: Traditional
- Property subType: Single Family Residence
Interior
Appliances
- Appliances included: Cooktop,Dishwasher,Disposal,Microwave,Oven,Range,Water Heater,Water Softener
Bedrooms & Bathrooms
- Bedrooms: 3
- Bathrooms: 4
Features
- Bidet,Breakfast Bar,Built-in Features,Ceiling Fan(s),Central Vacuum,Double Vanity,Granite Counters,Kitchen Island,Linen Closet,Open Floorplan,Pantry,Primary Downstairs,Shower/Tub Combo,Smart Thermostat,Stone Counters,Tile Shower,Vaulted Ceiling(s),Walk-In Closet(s)
- Window features: Double Pane Windows,Vinyl Frames
- Flooring: Carpet,Laminate,Tile
- Fireplace features: Family Room,Gas,Insert
- Fireplace: Yes
- Common walls with other units/homes: No Common Walls
Heating & Cooling
- Heating features: Forced Air,Heat Pump,Natural Gas
- Cooling features: Central Air,Heat Pump
Interior Area
- Total structure area: 2,421
- Total interior livable area: 2,421 sqft
Property
Details
- Parcel number: 10437683
- Zoning description: RR-2.5
- Special condition: Standard
- Exclusions: All animals,kitchen refrigerator
Features
- Levels: Two
- Stories: 2
- Patio & porch: Covered,Patio,Porch,Wrap Around
- Fencing: Fenced
- Has view: Yes
- View description: Mountain(s),Territorial,Valley,Vineyard
- Horses can be raised: Yes
Lot
- Lot size: 2.53 Acres
- Features: Drip System,Landscaped,Level,Pasture,Sprinkler Timer(s),Sprinklers In Front,Sprinklers In Rear,Water Feature
Parking
- Total spaces: 2
- Parking features: Asphalt,Attached,Driveway,Garage Door Opener,Gated,RV Access/Parking
- Has garage: Yes
- Attached garage spaces: 2
- Covered spaces: 2
- Has uncovered spaces: Yes