


19003 Seaforth Way, Westfield, IN, 46074
About This Home
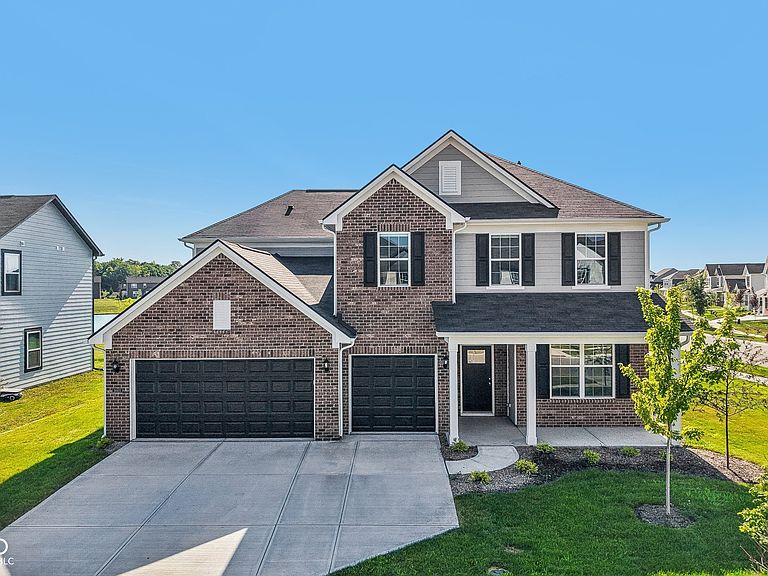
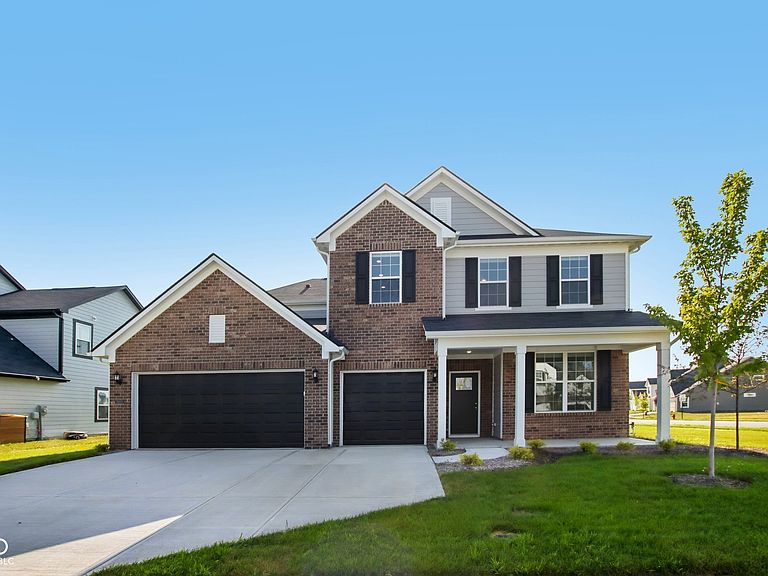
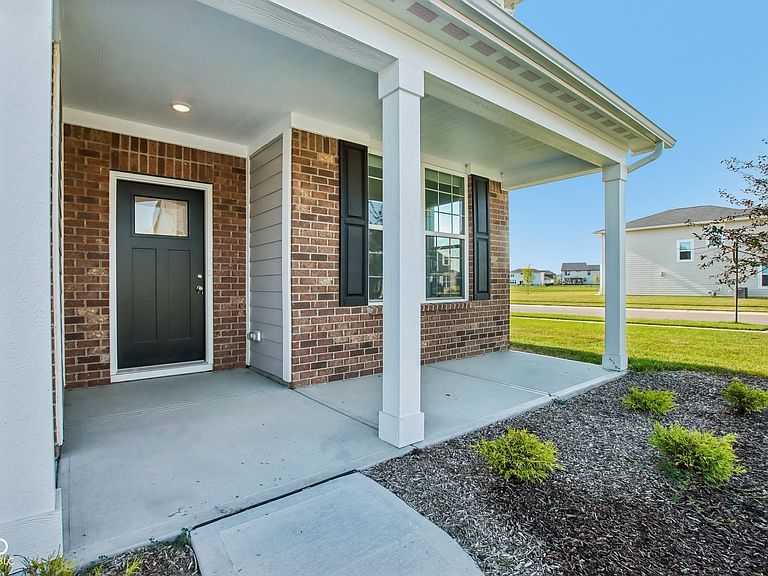
Stunning 2025 Pulte home in Westfield's sought-after Lancaster community. Situated on a premium pond-view homesite, this 5-bedroom, 3-bath, 3-car garage home offers over 3,300 square feet of thoughtfully designed living space with upgrades already complete. A charming covered front porch welcomes you into a bright, open floor plan filled with natural light, tall ceilings, luxury vinyl plank flooring, and recessed lighting throughout the main level. Just off the foyer, a private guest bedroom is perfect for a home office or in-law suite.The heart of the home is the expansive great room featuring a gas fireplace, flowing seamlessly into the gourmet kitchen and dining area. Designed for everyday living and entertaining, the kitchen showcases quartz countertops, a large center island with seating, white cabinetry, subway tile backsplash, stainless steel appliances, a gas cooktop, built-in wall oven and microwave, walk-in pantry, and abundant cabinet and counter space.The main-level bedroom with a full bath provides the perfect setup for guests, multigenerational living, or a private office. An office and mudroom complete the Main Level. Upstairs, retreat to the spacious owner's suite complete with a large walk-in closet and spa-inspired bath featuring dual vanities and an oversized walk-in shower. 3 additional generously sized bedrooms, a convenient second-floor laundry room, and an impressive oversized loft provide exceptional flexibility for a media room, game room, homework area, or second family room. Step outside to enjoy peaceful pond views from the backyard, offering the perfect setting for relaxing evenings, outdoor dining, or future patio expansion. The oversized 3-car garage provides excellent storage and room for hobbies. Additional features include Smart Home technology, energy-efficient construction, irrigation system, & transferable builder warranty. Community swimming pool, pickleball courts and more! Prime location close to Grand Park Sports Campus.
Getting Around
 Car-Dependent
 Very Limited Transit
 Somewhat Bikeable
Schools
Construction
Condition
- Property condition: New Construction
- New construction: Yes
- Year built: 2026
Materials
- Foundation: Slab
- Construction materials: Brick,Cement Siding
Other
- Builder name: Pulte
Type & Style
- Home type: SingleFamily
- Architectural style: Traditional
- Property subType: Residential,Single Family Residence
Interior
Appliances
- Appliances included: Gas Cooktop,Dishwasher,Down Draft,ENERGY STAR Qualified Appliances,Disposal,Gas Water Heater,Exhaust Fan,MicroHood,Microwave,Double Oven,Convection Oven,Gas Oven
- Laundry features: Laundry Room,Upper Level
Bedroom2
- Level: Upper
- Area: 143
- Dimensions: 11x13
Bedroom3
- Level: Upper
- Area: 143
- Dimensions: 11x13
Bedroom4
- Level: Upper
- Area: 154
- Dimensions: 14x11
Bedroom5
- Level: Main
- Area: 176
- Dimensions: 16x11
Bedrooms & Bathrooms
- Bedrooms: 5
- Bathrooms: 3
- Full bathrooms: 3
- Main level bathrooms: 1
- Main level bedrooms: 1
Dining Room
- Features: Luxury Vinyl Plank
- Level: Main
- Area: 209
- Dimensions: 11x19
Features
- Attic Access,High Ceilings,Tray Ceiling(s),Kitchen Island,Entrance Foyer,Hardwood Floors,High Speed Internet,In-Law Floorplan,Eat-in Kitchen,Wired for Data,Pantry,Smart Thermostat,Supplemental Storage,Walk-In Closet(s)
- Window features: Wood Work Painted
- Flooring: Hardwood
- Number of fireplaces: 1
- Fireplace features: Gas Log,Great Room
- Fireplace: Yes
- Attic: Access Only
Foyer
- Features: Luxury Vinyl Plank
- Level: Main
- Area: 60
- Dimensions: 5x12
Great Room
- Features: Luxury Vinyl Plank
- Level: Main
- Area: 323
- Dimensions: 17x19
Heating & Cooling
- Heating features: Forced Air
- Cooling features: Central Air
Interior Area
- Total structure area: 3,300
- Total interior livable area: 3,300 sqft
Kitchen
- Features: Luxury Vinyl Plank
- Level: Main
- Area: 140
- Dimensions: 7x20
Laundry
- Features: Luxury Vinyl Plank
- Level: Upper
- Area: 49
- Dimensions: 7x7
Loft
- Level: Upper
- Area: 336
- Dimensions: 16x21
Master Bedroom
- Level: Upper
- Area: 224
- Dimensions: 14x16
Mud Room
- Features: Luxury Vinyl Plank
- Level: Main
- Area: 104
- Dimensions: 8x13
Office
- Level: Main
- Area: 36
- Dimensions: 6x6
Property
Accessibility
- Accessibility features: Hallway - 36 Inch Wide
Details
- Parcel number: 290527016020000015
- Special condition: Sales Disclosure On File
- Horse amenities: None
Features
- Levels: Two
- Stories: 2
- Patio & porch: Covered,Patio
- Exterior features: Smart Light(s),Smart Lock(s),Sprinkler System
- Has view: Yes
- View description: Neighborhood
- On waterfront: Yes
- Waterfront features: Pond
Lot
- Lot size: 0.27 Acres
- Features: Corner Lot,Curbs,Sidewalks,Suburb,Trees-Small (Under 20 Ft)
Parking
- Total spaces: 3
- Parking features: Attached,Concrete,Garage Door Opener
- Has garage: Yes
- Attached garage spaces: 3
- Covered spaces: 3