

900 Mountain Creek Rd APT K144, Chattanooga, TN, 37405
About This Home
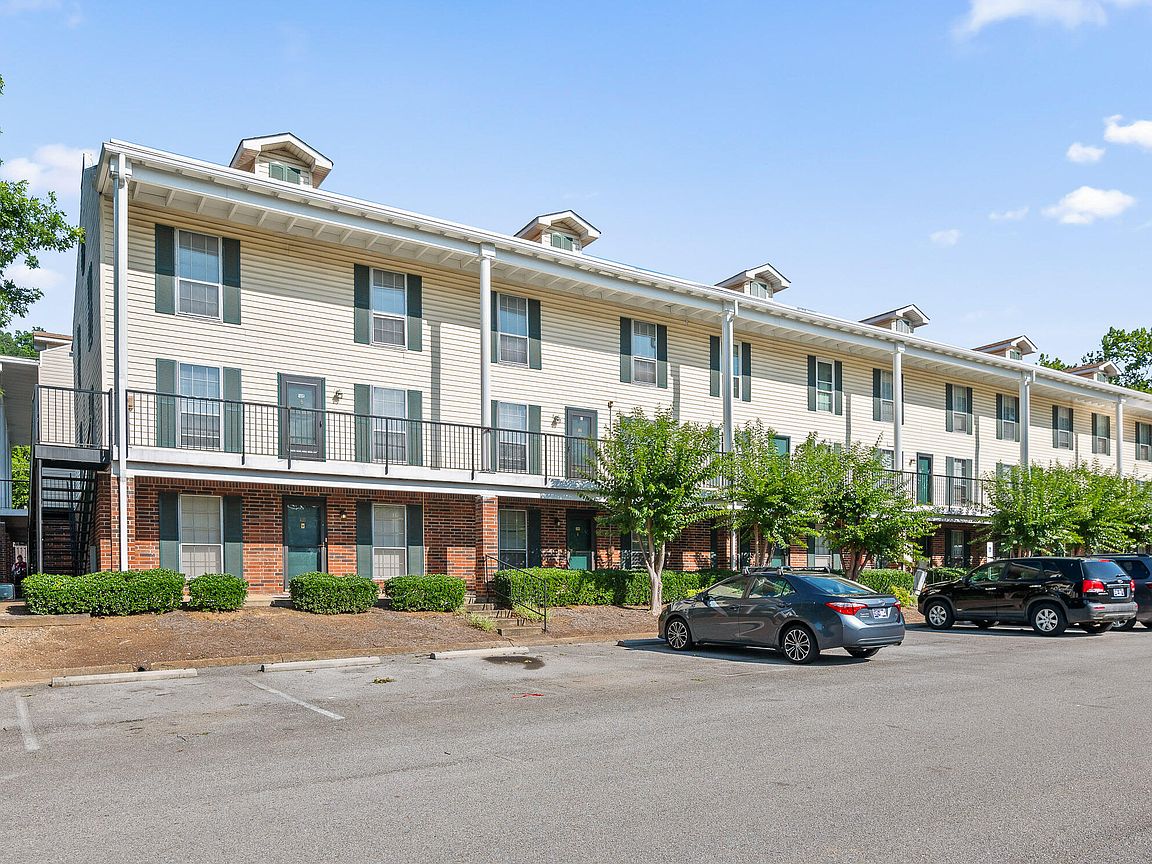
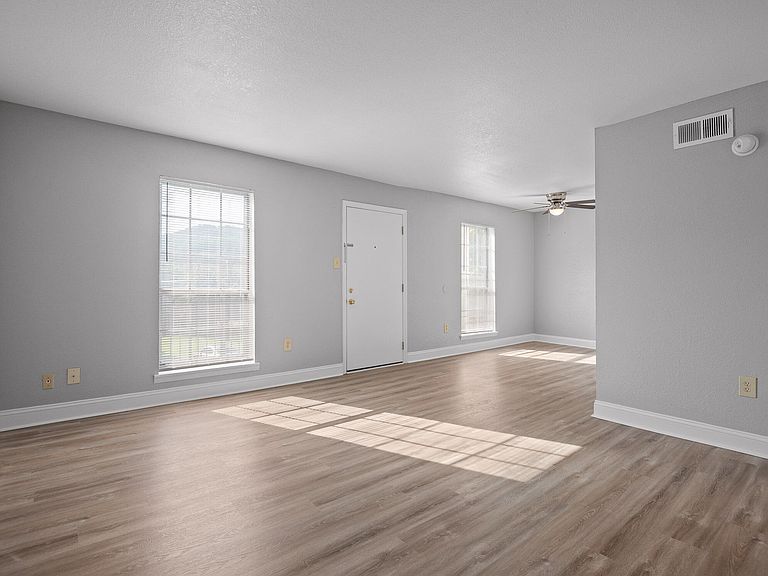
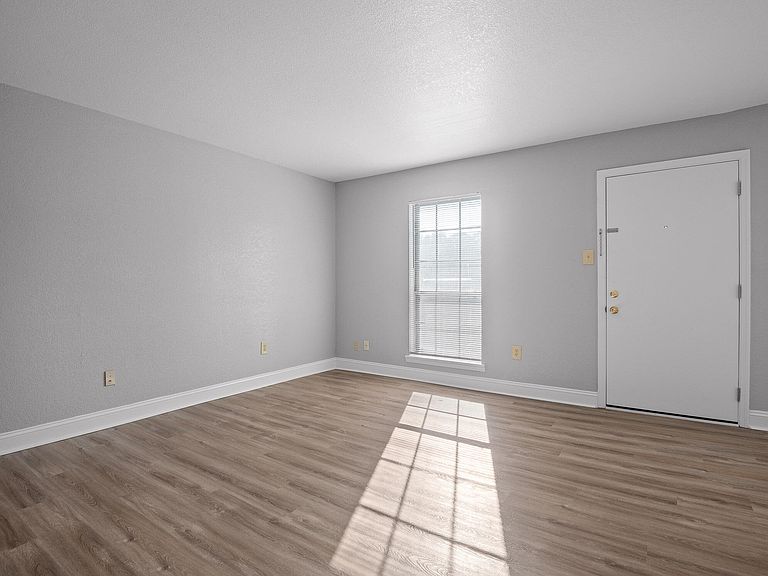
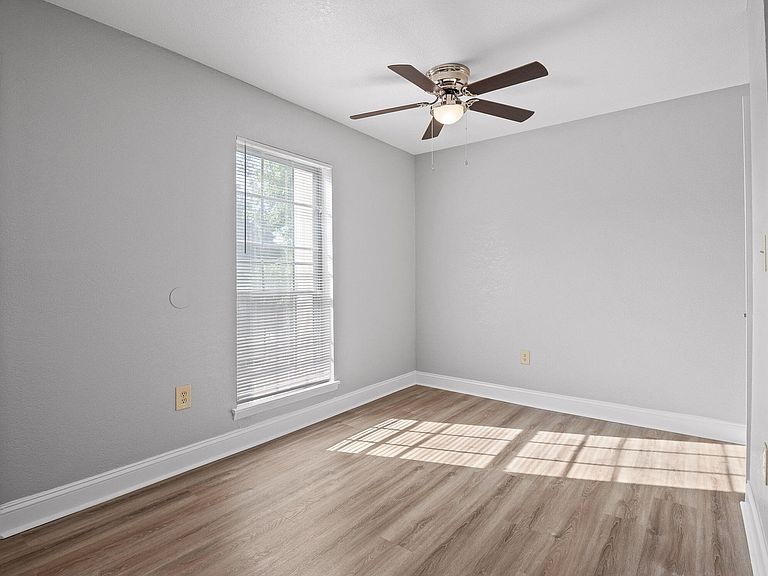
Beautifully Updated 2BR/1.5BA CORNER UNIT Townhome-Style Condo. Move-in ready with brand NEW HVAC and Water Heater and full of very well done updates, this two-story condo corner unit in Building K offers comfort, style, and unbeatable convenience being minutes to UTC and Downtown Chattanooga. Recent improvements include new wood-look vinyl flooring and carpeting, modern bathroom fixtures and vanities, fresh paint throughout, updated light fixtures, new kitchen countertops, new stainless appliances, and refreshed cabinetry with updated hardware. The second-floor entry leads into a spacious, open-concept living and dining area, perfect for entertaining, just off the kitchen. A convenient half bath is also located on the main level. Upstairs features two generously sized bedrooms, a full bath and great closet space. Prime Location...just minutes to Downtown Chattanooga and the University of Tennessee at Chattanooga (UTC), ideal for students, professionals, or anyone seeking easy access to the city's best amenities. You're also only 3 minutes from Erlanger North and close to North Shore's vibrant dining, shopping, and outdoor attractions. Additionally, this condo is located near the foot of Signal Mountain, providing quick access to hiking trails, mountain biking, and countless outdoor adventures. Don't miss out...schedule your showing today!
Getting Around
 Somewhat Walkable
 No Nearby Transit
 Somewhat Bikeable
Schools
Construction
Condition
- Property condition: Updated/Remodeled
- Year built: 1975
Materials
- Foundation: Slab
- Roof: Shingle
- Construction materials: Other
Type & Style
- Home type: Condo
- Property subType: Condominium
Interior
Appliances
- Appliances included: Dishwasher,Electric Range,Microwave,Refrigerator
- Laundry features: Common Area
Bedrooms & Bathrooms
- Bedrooms: 2
- Bathrooms: 2
- Full bathrooms: 1
- 1/2 bathrooms: 1
Features
- Laminate Counters,Tub/shower Combo
- Window features: Aluminum Frames,Blinds
- Flooring: Carpet,Luxury Vinyl,Simulated Wood,Vinyl
- Finished area above ground: 950
Heating & Cooling
- Heating features: Central
- Cooling features: Central Air
Interior Area
- Total structure area: 950
- Total interior livable area: 950 sqft
Property
Details
- Parcel number: 117o A 011 C144
Features
- Levels: Two
- Pool features: Association
- Exterior features: Other
- Fencing: None
Lot
- Lot size dimensions: 0
Parking
- Parking features: Off Street