



610 Cimarron Meadows Dr, Waxahachie, TX, 75167
About This Home
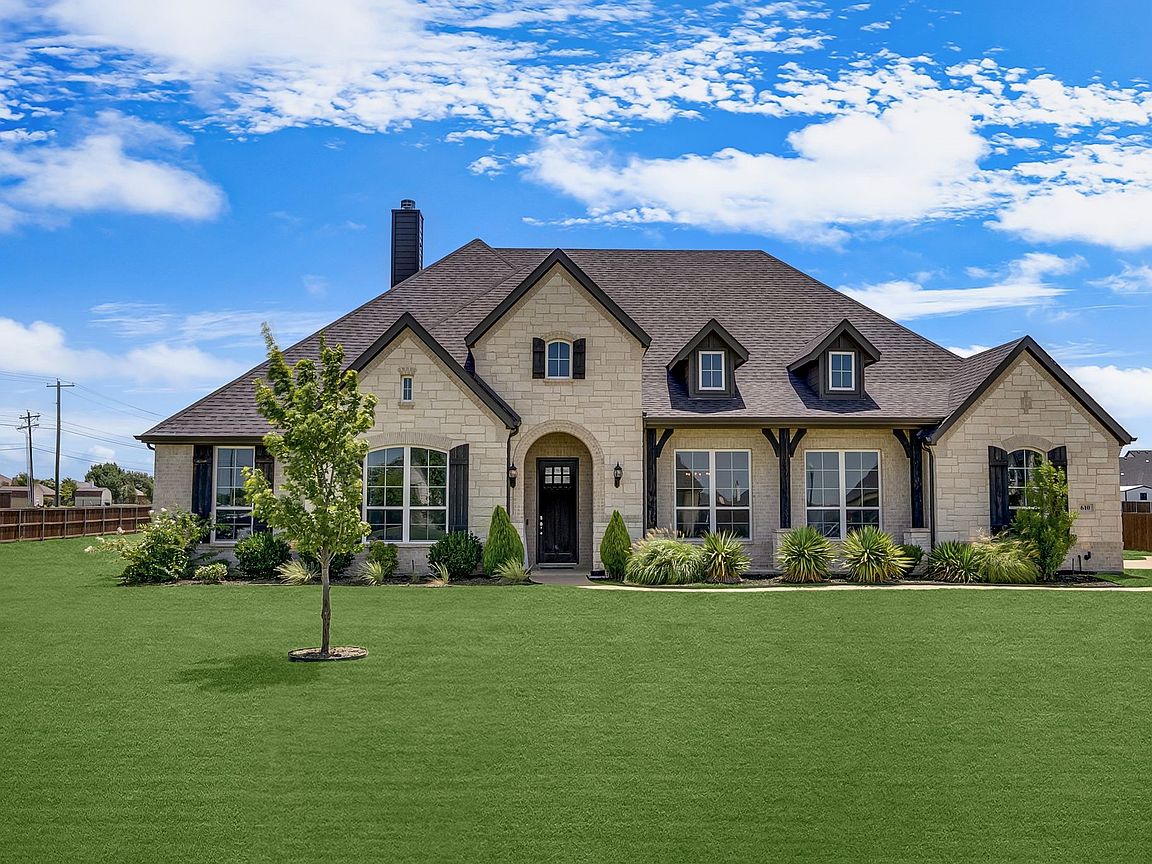
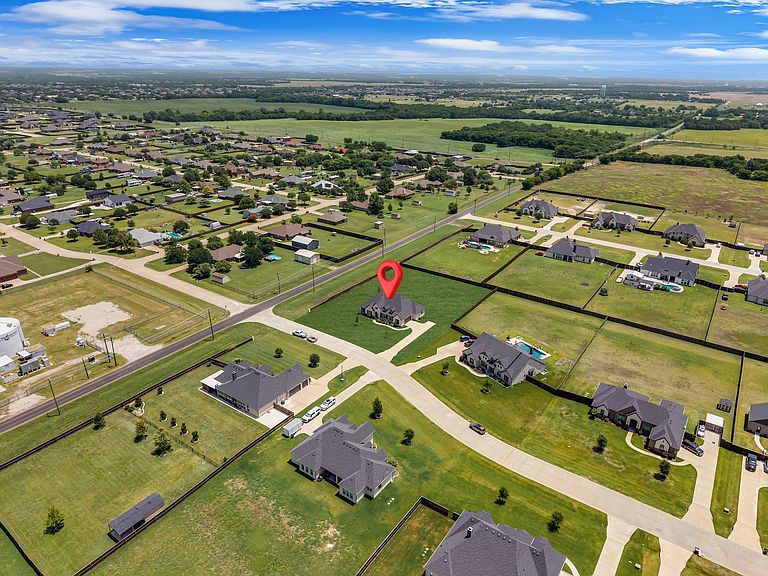
*$10,000 concessions available with acceptable offer* This is the one you’ve been searching for! This beautifully kept home sits on a corner lot in a neighborhood full of 1-acre custom homes throughout, zoned to Midlothian ISD, with NO city taxes. Modern finishes and a neutral color palette give this home a clean, move-in-ready feel that works with any style. You get the best of both worlds here: small-town charm with big-time convenience. Minutes from shopping and dining, with easy access to highways 287 and I-35. Just 15 minutes to downtown Waxahachie and 30 minutes to Dallas, this puts everything within reach while still offering that quiet, country feel. Real value where it counts. Custom-built 1-Acre, top-rated schools, unbeatable value. This one checks every box. Book your showing today!
Getting Around
 Car-Dependent
 Very Limited Transit
 Somewhat Bikeable
Schools
Construction
Condition
- Year built: 2021
Materials
- Foundation: Slab
- Roof: Composition
Type & Style
- Home type: SingleFamily
- Architectural style: Traditional,Detached
- Property subType: Single Family Residence
Interior
Appliances
- Appliances included: Double Oven,Dishwasher,Electric Cooktop,Disposal,Microwave,Vented Exhaust Fan
- Laundry features: Laundry in Utility Room
Bedrooms & Bathrooms
- Bedrooms: 4
- Bathrooms: 3
- Full bathrooms: 2
- 1/2 bathrooms: 1
Features
- Eat-in Kitchen,High Speed Internet,Kitchen Island,Open Floorplan,Pantry,Cable TV,Walk-In Closet(s),Wired for Sound
- Flooring: Carpet,Ceramic Tile,Luxury Vinyl Plank
- Number of fireplaces: 1
- Fireplace features: Wood Burning
- Fireplace: Yes
Game Room
- Level: First
- Dimensions: 0 x 0
Heating & Cooling
- Heating features: Central
- Cooling features: Central Air
Interior Area
- Total interior livable area: 2,928 sqft
Living Room
- Level: First
- Dimensions: 0 x 0
Master Bedroom
- Level: First
- Dimensions: 0 x 0
Office
- Level: First
- Dimensions: 0 x 0
Property
Details
- Parcel number: 283550
Features
- Levels: One
- Stories: 1
- Pool features: None
- Patio & porch: Rear Porch,Covered,Front Porch
- Fencing: Back Yard,Wood
Lot
- Lot size: 1.00 Acres
- Features: Acreage
Parking
- Total spaces: 2
- Parking features: Driveway,Garage,Open,Garage Faces Side
- Has garage: Yes
- Attached garage spaces: 2
- Covered spaces: 2
- Has uncovered spaces: Yes