


5433 Riley Ln #A, Evansville, IN, 47710
About This Home
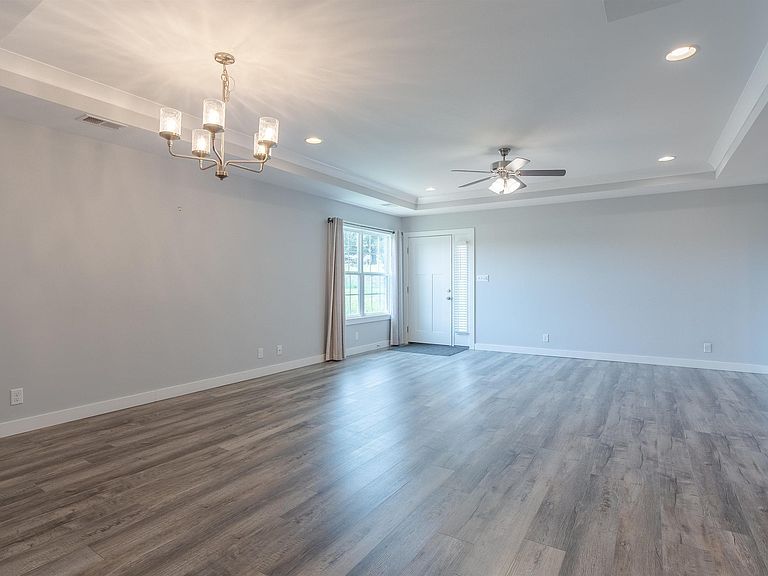
Beautiful, barely lived-in 3-bedroom, 2-bathroom condo available in Kennel Estates. Spanning 1,879 square feet, this home features 3-foot entries, no stairs, an open floor plan, and an oversized 599-square-foot 2.5-car garage. The expansive kitchen is equipped with granite countertops, stainless steel appliances, a gas stove, and an oversized island that accommodates seating for five. The spacious laundry room provides extra room for storing large tabletop appliances. The primary bedroom includes a walk-in tiled shower and a large walk-in closet, while the two additional bedrooms also feature walk-in closets. At the back of the home, a sunroom leads to a private, fenced-in patio. The HOA fees cover outside maintenance, water, sewer, trash dumpster service, snow removal, and building insurance.
Getting Around
 Car-Dependent
 Very Limited Transit
 Somewhat Bikeable
Schools
Construction
Condition
- Year built: 2020
Materials
- Foundation: Slab
- Roof: Shingle
- Construction materials: Brick
Type & Style
- Home type: Condo
- Architectural style: Ranch
- Property subType: Condominium
Interior
Appliances
- Appliances included: Dishwasher,Microwave,Refrigerator,Washer,Gas Cooktop,Dryer-Electric
- Laundry features: Main Level
Bedroom1
- Level: Main
Bedroom2
- Level: Main
Bedrooms & Bathrooms
- Bedrooms: 3
- Bathrooms: 2
- Full bathrooms: 2
- Main level bedrooms: 3
Features
- Tray Ceiling(s),Ceiling Fan(s),Walk-In Closet(s),Stone Counters,Eat-in Kitchen,Kitchen Island,Open Floorplan,Steam Shower,Main Level Bedroom Suite
- Door features: Pocket Doors
- Flooring: Carpet,Laminate,Ceramic Tile
- Attic: Pull Down Stairs
- Finished area below ground: 0
- Finished area above ground: 1,879
Heating & Cooling
- Heating features: Natural Gas
- Cooling features: Central Air
Interior Area
- Total structure area: 1,879
- Total interior livable area: 1,879 sqft
Kitchen
- Level: Main
- Area: 208
Living Room
- Level: Main
- Area: 437
Property
Accessibility
- Accessibility features: ADA Features
Details
- Parcel number: 820501034423.010020
Features
- Levels: One
- Stories: 1
- Patio & porch: Patio
- Fencing: Full,Privacy,Wood
Lot
- Features: Level
- Lot size dimensions: 0x0
Parking
- Total spaces: 2.5
- Parking features: Attached,Aggregate
- Has garage: Yes
- Attached garage spaces: 2.5
- Covered spaces: 2.5
- Has uncovered spaces: Yes