



11440 Yerkes Dr, Evansville, IN, 47725
About This Home
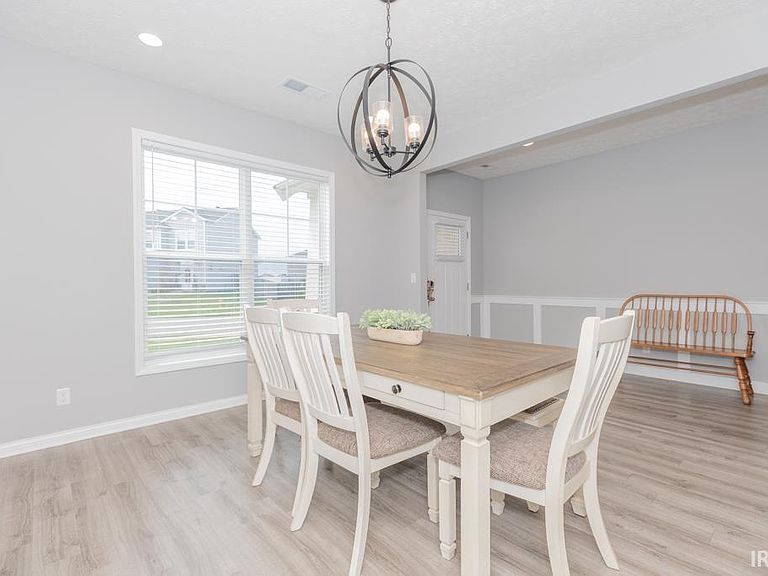
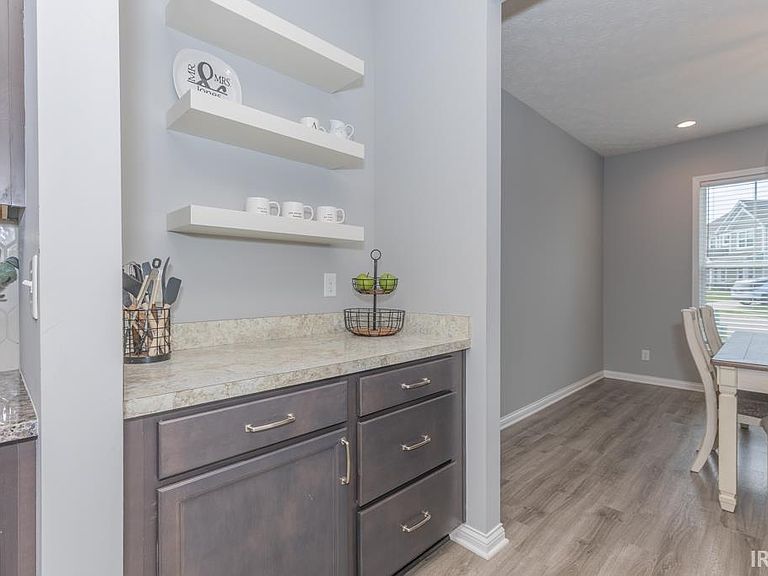
Offering 5 bedrooms, 3 full baths, and open concept living space, this north side home combines comfort, functionality, and outdoor enjoyment. The upper level features a private primary suite, three additional bedrooms, a full bath, convenient laundry room, and a versatile bonus room. On the main floor, you'll find a large living room, formal dining room, open kitchen, and a casual eat-in dining area. A fifth bedroom and full bath provide the perfect setup for guests, or a private home office. Outside, the back patio offers the perfect spot for grilling, relaxing, and entertaining. Sports enthusiasts will love the impressive 30' x 46' concrete basketball court featuring three basketball goals, creating endless memories right in your own backyard.
Getting Around
 Car-Dependent
 Very Limited Transit
 Somewhat Bikeable
Schools
Construction
Condition
- Year built: 2022
Materials
- Foundation: Slab
- Roof: Asphalt
- Construction materials: Brick,Vinyl Siding
Type & Style
- Home type: SingleFamily
- Property subType: Single Family Residence
Interior
Appliances
- Appliances included: Range/Oven Hook Up Elec,Dishwasher,Microwave,Refrigerator,Electric Range,Electric Water Heater
- Laundry features: Electric Dryer Hookup,Washer Hookup
Bedroom1
- Level: Upper
Bedroom2
- Level: Upper
Bedrooms & Bathrooms
- Bedrooms: 5
- Bathrooms: 3
- Full bathrooms: 3
- Main level bedrooms: 1
Dining Room
- Level: Main
- Area: 156
Features
- Walk-In Closet(s),Eat-in Kitchen,Entrance Foyer,Kitchen Island,Open Floorplan,Pantry,Stand Up Shower,Tub/Shower Combination
- Window features: Window Treatments,Blinds
- Flooring: Carpet,Laminate
- Finished area below ground: 0
- Finished area above ground: 2,768
Heating & Cooling
- Heating features: Electric,Forced Air
- Cooling features: Central Air
Interior Area
- Total structure area: 2,768
- Total interior livable area: 2,768 sqft
Kitchen
- Level: Main
- Area: 273
Living Room
- Level: Main
- Area: 304
Property
Details
- Parcel number: 820415009429.005030
Features
- Levels: Two
- Stories: 2
- Patio & porch: Patio,Porch Covered
- Exterior features: Basketball Court,Basketball Goal
Lot
- Lot size: 0.42 Acres
- Features: Irregular Lot,Level
- Lot size dimensions: 167x109
Parking
- Total spaces: 2
- Parking features: Attached,Concrete
- Has garage: Yes
- Attached garage spaces: 2
- Covered spaces: 2
- Has uncovered spaces: Yes