


307 E Chesterfield St, Ferndale, MI, 48220
About This Home
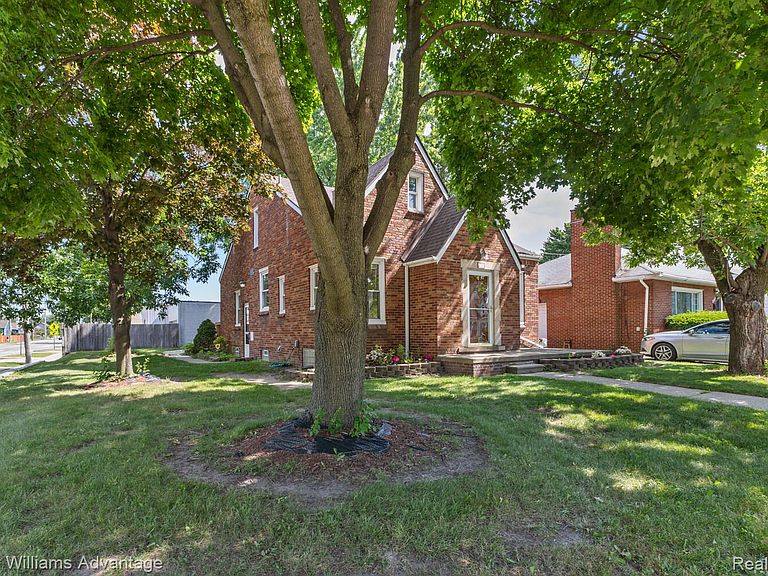
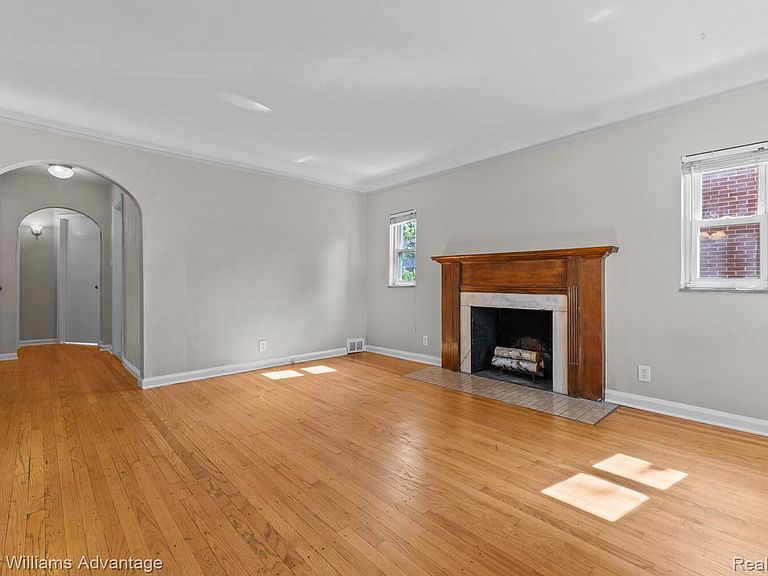
Welcome home to this charming 3-bed, 1-bath bungalow nestled in the heart of Ferndale! This inviting home blends classic character with comfortable living, featuring a cozy natural fireplace that serves as the centerpiece of the living room—perfect for relaxing evenings or gathering with family and friends. The functional layout offers three comfortable bedrooms and a bright, welcoming atmosphere throughout. A partially finished basement provides additional living space, ideal for a family room, home office, workout area, or hobby space, along with plenty of room for storage. Step outside to enjoy the spacious backyard deck, perfect for entertaining, summer barbecues, or simply unwinding with your morning coffee. Conveniently located near Ferndale's vibrant downtown, parks, shopping, dining, and major commuter routes, this home offers the perfect combination of charm, comfort, and convenience. Don't miss your opportunity to make this delightful Ferndale bungalow your next home!
Getting Around
 Somewhat Walkable
 Very Limited Transit
 Bikeable
Schools
Construction
Condition
- Year built: 1941
Materials
- Foundation: Basement,Poured
- Roof: Asphalt
- Construction materials: Brick
Notable Dates
- Major remodel year: 2026
Type & Style
- Home type: SingleFamily
- Architectural style: Bungalow
- Property subType: Single Family Residence
Interior
Appliances
- Appliances included: Built In Electric Range,Built In Refrigerator,Dishwasher,Dryer,Washer
Basement
- Has basement: Yes
- Basement: Partially Finished
Bedroom
- Level: Entry
- Area: 132
- Dimensions: 12 X 11
Bedroom
- Level: Entry
- Area: 130
- Dimensions: 10 X 13
Bedrooms & Bathrooms
- Bedrooms: 3
- Bathrooms: 1
- Full bathrooms: 1
Dining Room
- Level: Entry
- Area: 121
- Dimensions: 11 X 11
Features
- Fireplace features: Wood Burning
- Fireplace: Yes
- Finished area below ground: 264
- Finished area above ground: 1,341
Flex Room
- Level: Basement
- Area: 264
- Dimensions: 24 X 11
Heating & Cooling
- Heating features: Forced Air,Natural Gas
- Cooling features: Central Air
Interior Area
- Total interior livable area: 1,605 sqft
Kitchen
- Level: Entry
- Area: 99
- Dimensions: 11 X 9
Living Room
- Level: Entry
- Area: 195
- Dimensions: 13 X 15
Other
- Level: Entry
- Area: 56
- Dimensions: 8 X 7
Primary Bedroom
- Level: Second
- Area: 336
- Dimensions: 24 X 14
Property
Details
- Parcel number: 2535353034
- Special condition: Short Sale No,Standard
- Exclusions: Exclusion(s) Do Not Exist
Features
- Levels: One And One Half
- Stories: 1
- Entry location: GroundLevelwSteps
- Pool features: None
- Patio & porch: Deck
Lot
- Lot size: 6,098 sqft
- Features: Corner Lot
- Lot size dimensions: 55 x 105
Parking
- Parking features: No Garage