


447 E Hartford Street, Cadott, WI, 54727
About This Home
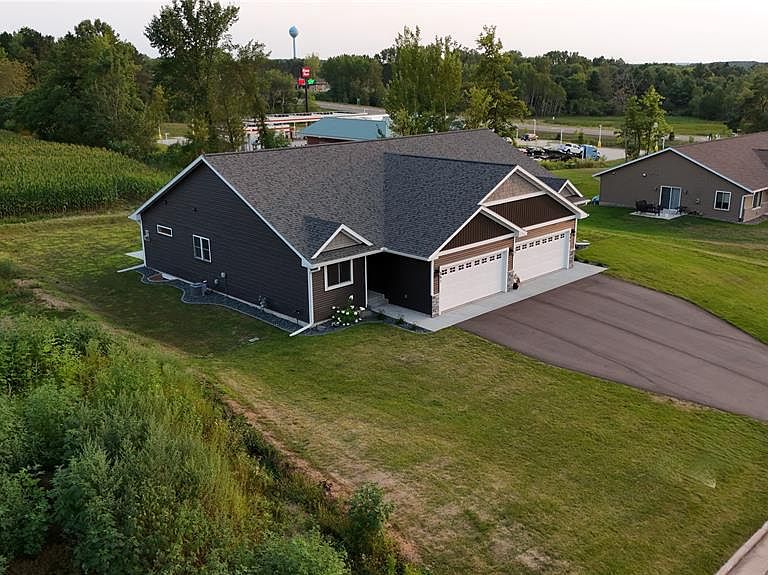
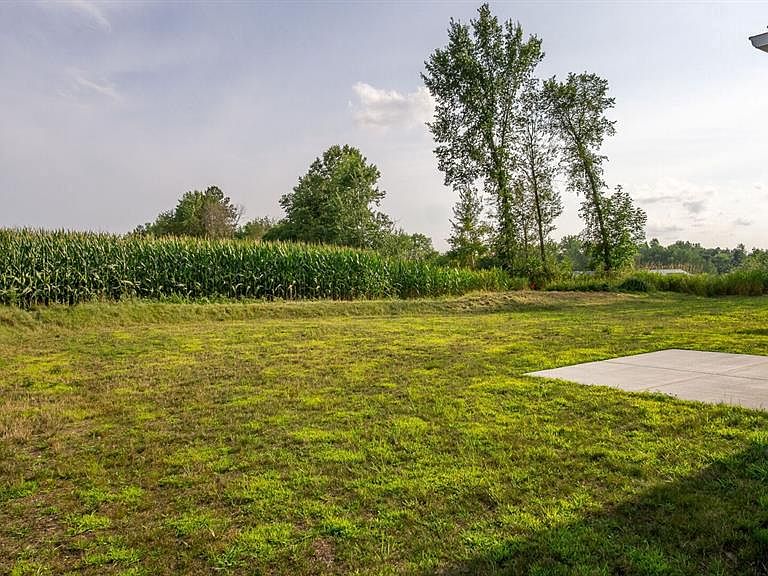
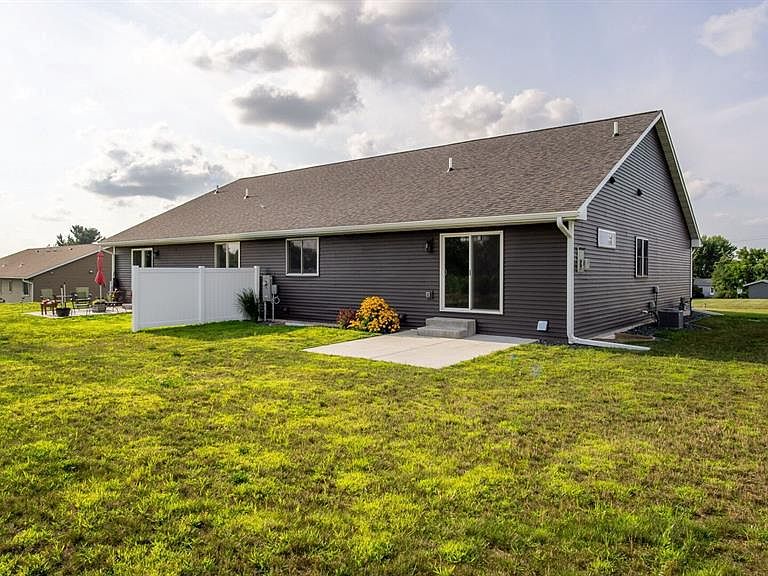
Beautiful new construction Twin Home in Cadott...just minutes from Chippewa Falls and Eau Claire! Built in 2025 this thoughtfully designed 3-bedroom, 3-bathroom home offers modern style, comfort, and low-maintenance living. The main level features a beautiful kitchen with stainless steel appliances, main-floor laundry, and an open, light-filled living room with a gorgeous fireplace. The primary bedroom includes a tray ceiling for an added touch of style. The finished lower level provides additional space for guests, entertaining, a rec room, or second living area. Additional features include 3-panel doors throughout, a radon mitigation system, 2-car garage, and high-speed Fiber Fast internet provided by Ntera, plus beautiful landscaping and established perennials surrounding the home. This move-in-ready home offers convenient access to nearby amenities!
Getting Around
 Car-Dependent
 Very Limited Transit
 Somewhat Bikeable
Schools
Construction
Condition
- Property condition: 0-5 Years,Construction Completed
- New construction: Yes
- Year built: 2025
Materials
- Construction materials: Stone,Vinyl Siding
Type & Style
- Home type: MultiFamily
- Property subType: Single Family Residence
Interior
Appliances
- Appliances included: Dishwasher,Microwave,Range/Oven,Refrigerator
Basement
- Has basement: Yes
- Basement: Partially Finished,Concrete
Bedroom2
- Level: Main
- Area: 182
Bedroom3
- Level: Main
- Area: 132
Bedrooms & Bathrooms
- Bedrooms: 3
- Bathrooms: 3
- Full bathrooms: 3
- Main level bedrooms: 2
Features
- Other,High Speed Internet
- Finished area below ground: 871
- Finished area above ground: 1,470
- Common walls with other units/homes: 1 Common Wall
Heating & Cooling
- Heating features: Natural Gas,Forced Air
- Cooling features: Central Air
Interior Area
- Total structure area: 2,341
- Total interior livable area: 2,341 sqft
Kitchen
- Level: Main
- Area: 120
Living Room
- Level: Main
- Area: 208
Master Bedroom
- Level: Lower
- Area: 228
Property
Details
- Parcel number: 22806052276015002
- Attached to another structure: Yes
- Zoning: Residential
Features
- Patio & porch: Patio
- Living area range: 2001-2500
Lot
- Lot size dimensions: 0 x 0 x
Parking
- Total spaces: 2
- Parking features: 2 Car,Attached
- Has garage: Yes
- Attached garage spaces: 2
- Covered spaces: 2