


239 W Gardner St NW, Sparta, MI, 49345
About This Home
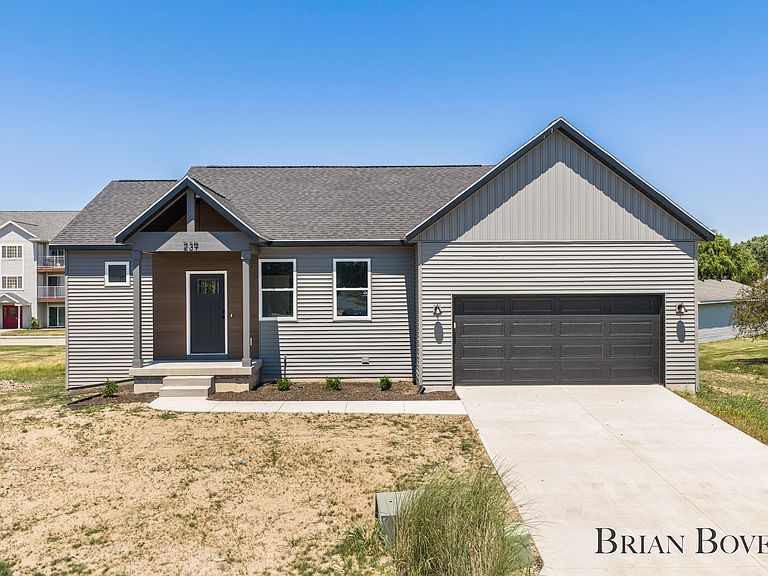
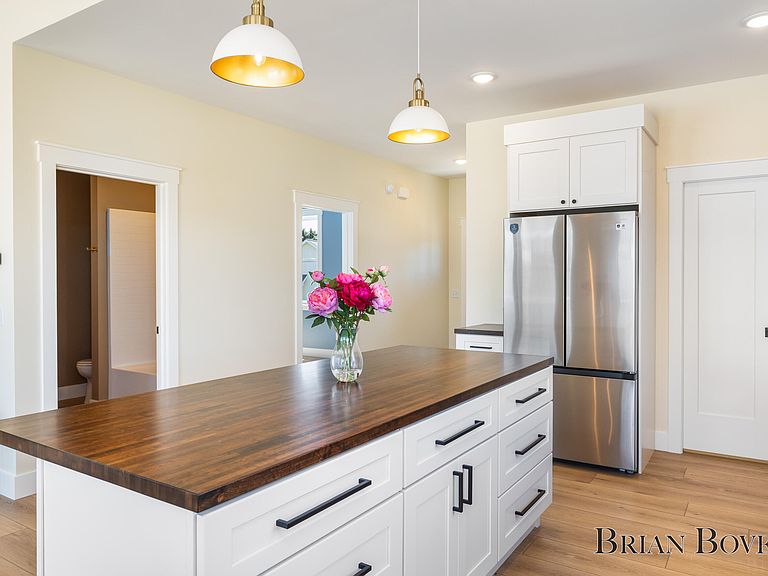
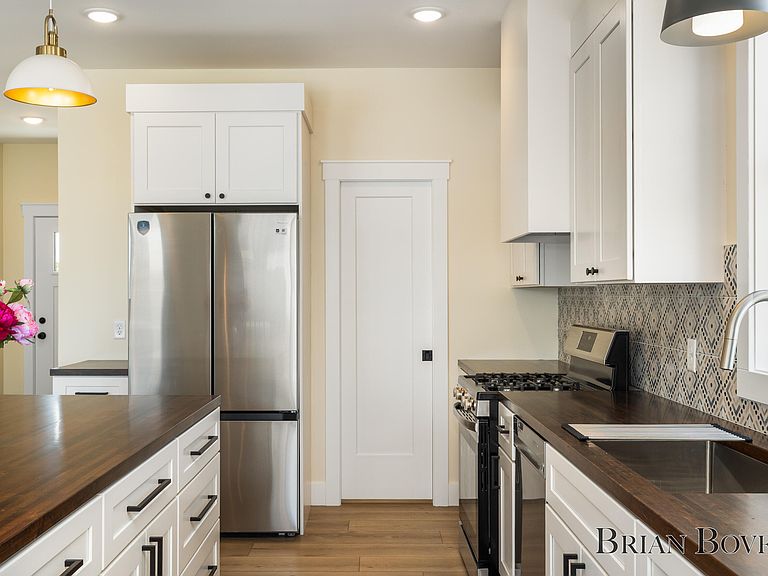
Welcome home to this brand new 2 bedroom, 2 full bath home tucked away on a quiet cul-de-sac. Designed for comfortable living, this inviting home features an open and functional floor plan with spacious living areas and abundant natural light. The kitchen offers excellent storage, including a desirable walk-in-pantry, while the dining area opens to a private deck - perfect for enjoying your morning coffee, entertaining guests or relaxing outdoors. The primary suite is stunning. Second bedroom and full bathroom provide flexibility for guest, a home office, or additional living needs. Main floor laundry. An unfinished lower level is already prepped and ready for finishing, offering the opportunity to add valuable square footage and create additional living space tailored to your lifestyle. Additional highlights include a two-stall attached garage, low maintenance living, and a peaceful cul-de-sac location. This move in ready home offers comfort, convenience, and room to grow.
Getting Around
 Car-Dependent
 Very Limited Transit
 Somewhat Bikeable
Schools
Construction
Condition
- Property condition: New Construction
- New construction: Yes
- Year built: 2026
Materials
- Roof: Composition
- Construction materials: Vinyl Siding,Wood Siding
Other
- Builder name: Highline Homes
Type & Style
- Home type: SingleFamily
- Architectural style: Ranch
- Property subType: Single Family Residence
Interior
Appliances
- Appliances included: Dishwasher,Microwave,Range,Refrigerator
- Laundry features: Laundry Room,Main Level
Basement
- Basement: Full
Bedrooms & Bathrooms
- Bedrooms: 2
- Bathrooms: 2
- Full bathrooms: 2
- Main level bedrooms: 2
Features
- Center Island,Eat-in Kitchen,Pantry
- Finished area below ground: 0
Heating & Cooling
- Heating features: Forced Air
- Cooling features: Central Air
Interior Area
- Total structure area: 1,380
- Total interior livable area: 1,380 sqft
Property
Details
- Parcel number: 410522223003
- Zoning description: Residemtial
Features
- Stories: 1
Lot
- Lot size: 10,018 sqft
- Features: Ground Cover
- Lot size dimensions: 57 x 59 x 127 x 91 x 45 x 45
Parking
- Total spaces: 2
- Parking features: Garage Faces Front,Garage Door Opener,Attached
- Has garage: Yes
- Attached garage spaces: 2
- Covered spaces: 2