



40489 Bay Harbor Ln, Canton, MI, 48188
About This Home
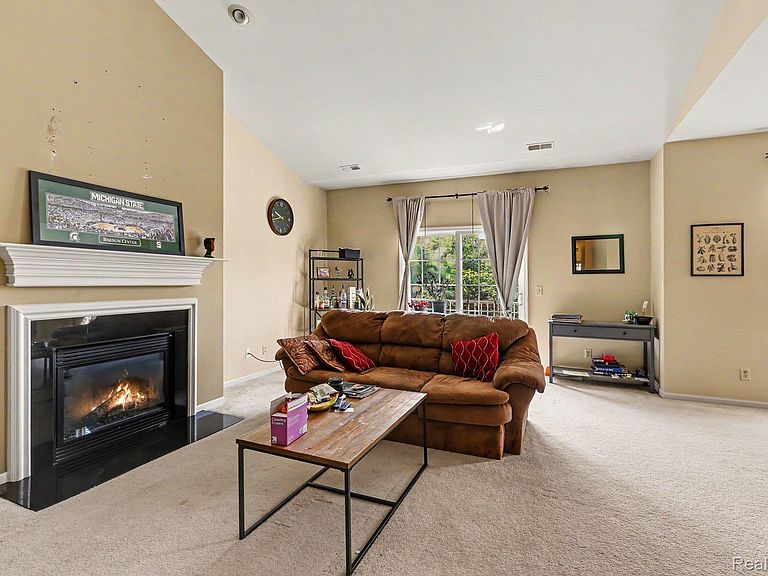
Welcome to effortless luxury and low-maintenance living at the highly desirable Links at Fellow Creek! This beautifully maintained raised ranch end-unit condo combines spacious living, elegant finishes, and exceptional community amenities in one impressive package. Step inside to a bright, open-concept floor plan where soaring cathedral ceilings create a dramatic sense of space in the inviting great room, complete with a cozy gas fireplace. The spacious kitchen is designed for both everyday living and entertaining, featuring abundant cabinetry, generous counter space, and a large center island with snack-bar seating. Step outside to your private balcony—the perfect setting for morning coffee, evening relaxation, or simply enjoying a quiet moment outdoors. Retreat to the generously sized primary suite featuring a walk-in closet with a custom organization system and a spa-inspired private bath with dual vanities and a sleek walk-in glass shower. A versatile den offers endless possibilities as a home office, guest room, or easily converted third bedroom. Additional conveniences include in-unit laundry and an oversized two-car garage with plenty of room for vehicles and storage. Enjoy resort-style community amenities, including a sparkling swimming pool, fitness center, and elegant clubhouse ideal for celebrations, family gatherings, and special events. Perfectly located within the highly sought-after Plymouth-Canton School District, this exceptional condo offers the lifestyle, space, and convenience you've been looking for. Move right in and start enjoying carefree condo living!
Getting Around
 Car-Dependent
 Very Limited Transit
 Somewhat Bikeable
Schools
Construction
Condition
- Year built: 2003
Materials
- Foundation: Slab
- Construction materials: Brick
Type & Style
- Home type: Condo
- Architectural style: Colonial
- Property subType: Condominium
Interior
Appliances
- Appliances included: Dishwasher,Disposal,Dryer,Free Standing Refrigerator,Gas Cooktop,Microwave,Washer
- Laundry features: In Unit,Laundry Room
Bedroom
- Level: Second
- Area: 143
- Dimensions: 13 X 11
Bedrooms & Bathrooms
- Bedrooms: 2
- Bathrooms: 2
- Full bathrooms: 2
Dining Room
- Level: Second
- Area: 120
- Dimensions: 12 X 10
Features
- High Speed Internet
- Fireplace features: Gas,Living Room
- Fireplace: Yes
- Finished area above ground: 1,675
Heating & Cooling
- Heating features: Forced Air,Natural Gas
- Cooling features: Ceiling Fans,Central Air
Interior Area
- Total interior livable area: 1,675 sqft
Kitchen
- Level: Second
- Area: 150
- Dimensions: 15 X 10
Laundry
- Level: Second
- Area: 42
- Dimensions: 7 X 6
Library
- Level: Second
- Area: 156
- Dimensions: 13 X 12
Living Room
- Level: Second
- Area: 330
- Dimensions: 22 X 15
Other
- Level: Second
Primary Bathroom
- Level: Second
Primary Bedroom
- Level: Second
- Area: 240
- Dimensions: 16 X 15
Property
Details
- Parcel number: 71098040036000
- Special condition: Short Sale No,Standard
Features
- Levels: One Story Up
- Stories: 1
- Entry location: GroundLevel
- Exterior features: Private Entrance
Parking
- Total spaces: 2
- Parking features: Two Car Garage,Attached,Electricityin Garage,Garage Door Opener
- Has garage: Yes
- Attached garage spaces: 2