
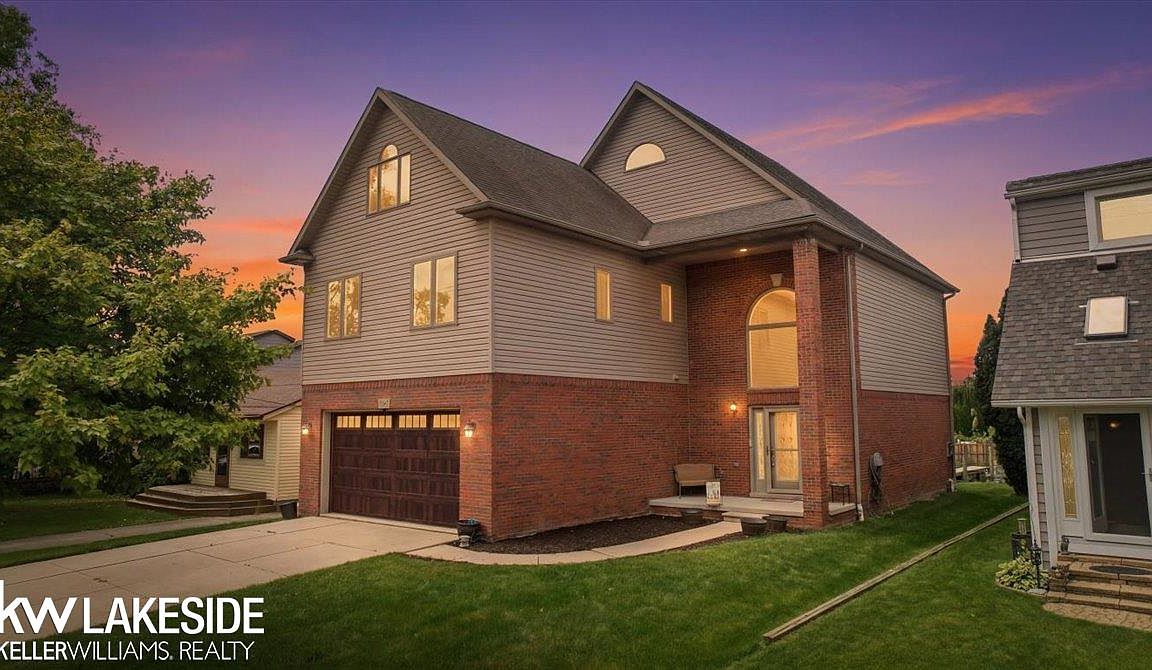


38823 E Archer Dr, Harrison Township, MI, 48045
About This Home
Enjoy panoramic waterfront views everyday with this impressive three-story canal front home. With 5 spacious bedrooms and 4 bathrooms, this home provides plenty of room for guests and entertainment. Situated on one of the widest and deepest canal in Harrison Township, with quick access to Black Creek and Lake St. Clair, this property is a boater’s dream. Featuring two-43 foot boat slips, one includes a newer hoist & surrounding dock- plenty of space for multiple watercrafts. Inside, you will be greeted with beautiful dark hardwood flooring throughout the open layout. Natural sunlight will pour into the home through the floor to ceiling windows in the living room. The kitchen features granite counters, large island and double ovens. The second floor includes 4 bedrooms with generous sized closet space and oversized windows. The primary Suite offers a jacuzzi tub, double shower, private balcony and nearly 17 ft of walk in closet space with dual-room layout. A thoughtfully placed second floor laundry room provides added convenience just steps away from the bedrooms. The third floor is truly a showstopper. Step into the Great room and take in the spectacular views of Metropark, tranquil marshes, surrounding waterways and bring the outdoors into everyday life. Complete with a half bath and 5th bedroom, this level functions as its own private living space. Perfect for hosting guests, creating a recreation room or designing the ultimate entertainment retreat. Rarely does space combine this much versatility with such remarkable scenery. Perfectly positioned across from a beautifully maintained park, this home offers scenic green space views and endless opportunities for year-round outdoor recreation. This Home is a MUST SEE from every angle.
Getting Around
 Car-Dependent
 Very Limited Transit
 Somewhat Bikeable
Schools
Construction
Condition
- Year built: 2004
Materials
- Construction materials: Brick,Vinyl Siding
Type & Style
- Home type: SingleFamily
- Architectural style: Colonial
- Property subType: Single Family Residence
Interior
Appliances
- Appliances included: Dishwasher,Microwave,Range/Oven,Refrigerator,Washer,Gas Water Heater
- Laundry features: Second Floor Laundry
Basement
- Basement: Crawl Space
Bathroom1
- Level: Second
- Area: 110
Bathroom2
- Level: Second
- Area: 56
Bedroom1
- Level: Second
- Area: 272
Bedroom2
- Level: Second
- Area: 143
Bedroom3
- Level: Second
- Area: 160
Bedroom4
- Level: Second
- Area: 130
Bedroom5
- Level: Third
- Area: 345
Bedrooms & Bathrooms
- Bedrooms: 5
- Bathrooms: 4
- Full bathrooms: 2
- 1/2 bathrooms: 2
Dining Room
- Level: First
- Area: 143
Features
- Walk-In Closet(s)
- Number of fireplaces: 1
- Fireplace features: Living Room
- Fireplace: Yes
- Finished area below ground: 0
- Finished area above ground: 3,140
Great Room
- Level: Third
- Area: 756
Heating & Cooling
- Heating features: Forced Air,Natural Gas
- Cooling features: Ceiling Fan(s),Central Air
Interior Area
- Total structure area: 3,140
- Total interior livable area: 3,140 sqft
Kitchen
- Level: First
- Area: 196
Living Room
- Level: First
- Area: 460
Property
Details
- Parcel number: 171222102026
- Special condition: Private
Features
- Levels: More than 2 Stories
- Patio & porch: Patio
- Exterior features: Balcony
- Has spa: Yes
- Spa features: Spa/Jetted Tub
- On waterfront: Yes
- Waterfront features: Seawall,Waterfront
- Frontage length: 50
Lot
- Lot size: 7,405 sqft
- Lot size dimensions: 50 x 150
Parking
- Total spaces: 2
- Parking features: Garage,Attached
- Has garage: Yes
- Attached garage spaces: 2
- Covered spaces: 2