


257 W Chesterfield St, Ferndale, MI, 48220
About This Home
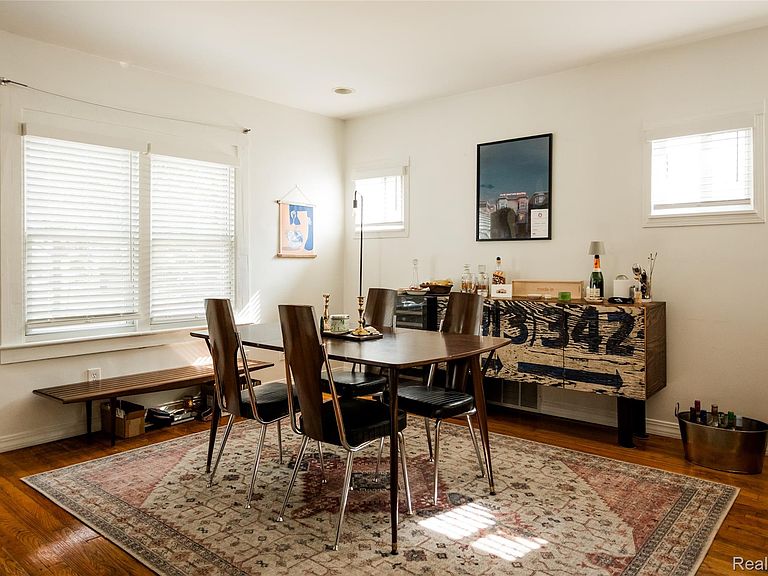
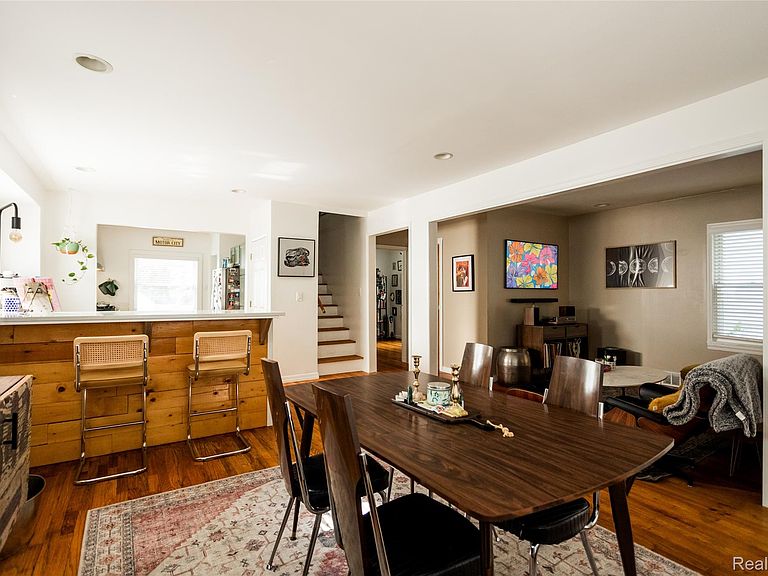
This bright and airy Ferndale home offers the ideal blend of charming original features and modern improvements. Perfect for entertaining, this spacious two-bedroom/two-bathroom home offers more than 1,500 square feet of living space as well as a large, thoughtfully designed outdoor living area. The stylishly updated open kitchen features an eat-in counter with new quartz countertops, new farmhouse sink, tile backsplash and open shelving. A massive and refreshed primary suite resides on the second level, complete with ensuite bathroom with double vanity, jetted tub, and huge walk-in shower. Very well maintained, this home has had a handful of improvements within the last few years, including newer furnace and central A/C; new garage door on the 1.5-car garage; new dishwasher, new dryer, and more. Close to Tall Trees Cafe, the Ferndale Project, the recently opened Honey Dirt Coffee and a short drive to all things Detroit.
Getting Around
 Somewhat Walkable
 Very Limited Transit
 Bikeable
Schools
Construction
Condition
- Year built: 1920
Materials
- Foundation: Basement,Block
- Construction materials: Vinyl Siding
Type & Style
- Home type: SingleFamily
- Architectural style: Colonial
- Property subType: Single Family Residence
Interior
Appliances
- Appliances included: Dishwasher,Free Standing Gas Range,Range Hood,Stainless Steel Appliances
- Laundry features: Laundry Room
Basement
- Has basement: Yes
- Basement: Unfinished
Bedroom
- Level: Entry
- Area: 120
- Dimensions: 12 X 10
Bedrooms & Bathrooms
- Bedrooms: 2
- Bathrooms: 2
- Full bathrooms: 2
Dining Room
- Level: Entry
- Area: 99
- Dimensions: 11 X 9
Features
- Finished area above ground: 1,521
Heating & Cooling
- Heating features: Forced Air,Natural Gas
- Cooling features: Ceiling Fans,Central Air
Interior Area
- Total interior livable area: 1,521 sqft
Kitchen
- Level: Entry
- Area: 200
- Dimensions: 20 X 10
Laundry
- Level: Basement
- Area: 100
- Dimensions: 10 X 10
Living Room
- Level: Entry
- Area: 210
- Dimensions: 15 X 14
Other
- Level: Second
- Area: 117
- Dimensions: 13 X 9
Other
- Level: Entry
- Area: 36
- Dimensions: 6 X 6
Primary Bedroom
- Level: Second
- Area: 690
- Dimensions: 30 X 23
Property
Details
- Parcel number: 2534454030
- Special condition: Short Sale No,Standard
Features
- Levels: Two
- Stories: 2
- Entry location: GroundLevelwSteps
- Pool features: None
Lot
- Lot size: 4,356 sqft
- Lot size dimensions: 35 x 122
Parking
- Total spaces: 1.5
- Parking features: Oneand Half Car Garage,Detached,Electricityin Garage
- Has garage: Yes
- Attached garage spaces: 1.5