



2807 8th Ave SW, Byron Center, MI, 49315
About This Home
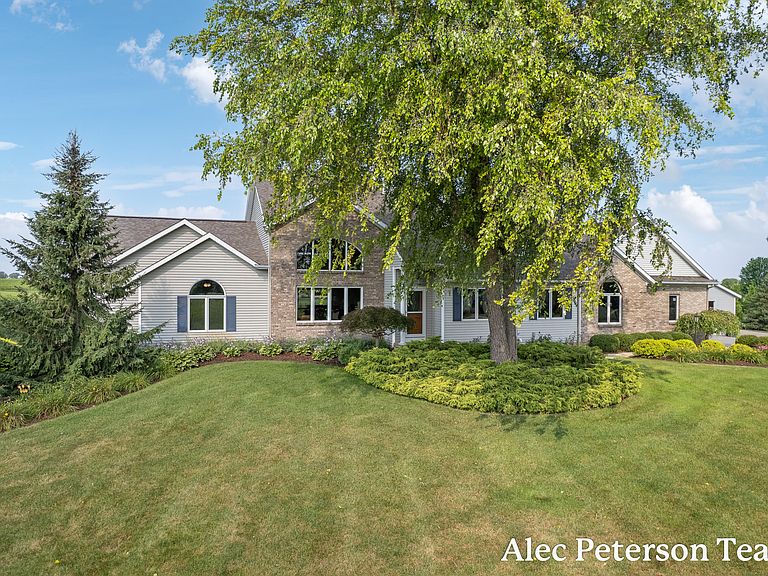
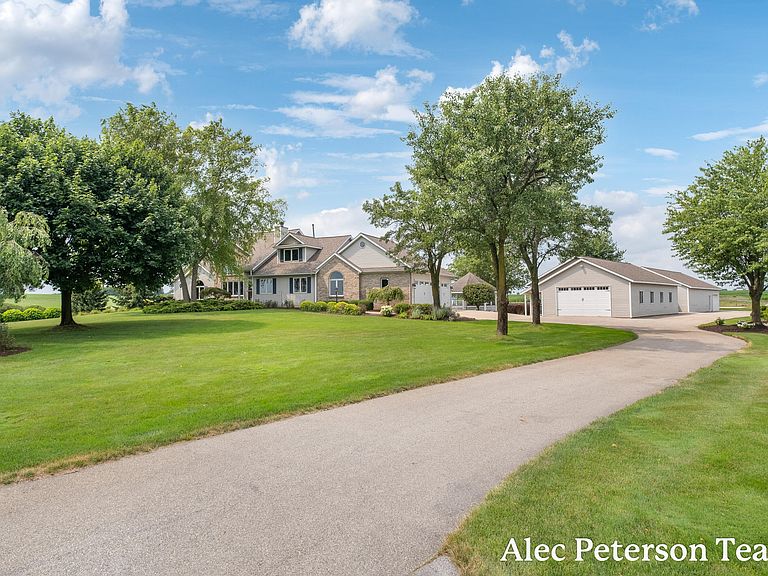
Welcome to 2807 8th Avenue SW! Set on 16 private acres in Byron Center, this exceptional custom-built home offers over 5,000 square feet, 6 bedrooms, 4 bathrooms, and an unmatched blend of luxury, recreation, and privacy. Designed for the way you live and the way you entertain, this one-of-a-kind property features a resort-style backyard with an in-ground pool, basketball and pickleball court, an impressive pole barn, and room to enjoy the very best of country living. Whether you're hosting unforgettable summer pool parties, gathering with family on the expansive covered deck, or enjoying quiet evenings overlooking the countryside, every inch of this property was designed to be lived in and shared. Inside, the spacious main level welcomes you with soaring two-story ceilings, custom built-ins, and a warm wood- or gas-burning fireplace that anchors the living room. The adjoining dining area opens to a covered composite deck, creating seamless indoor-outdoor living, while the U-shaped kitchen offers quartz countertops, abundant cabinetry, and generous prep space. Just off the garage, you'll find a thoughtfully designed mudroom with custom built-in lockers, adjacent to a spacious laundry room that keeps everyday life organized and out of sight. The remodeled main-floor bathrooms feature quartz countertops, beautifully tiled showers, and a luxurious soaking tub with a tiled surround. The finished walkout lower level provides exceptional flexibility with a spacious family room, two additional bedrooms, a full bathroom, and a second full kitchen. With its own private entrance through the garage, this space is perfectly suited for multi-generational living, an in-law suite, long-term guests, or extended entertaining. Step outside and discover the ultimate backyard retreat. The expansive multi-level composite deck with a covered entertaining area overlooks a stunning 20x40 in-ground pool complete with a slide, diving board, and gazebo, creating the perfect setting for summer gatherings. Just beyond, the recently added basketball and pickleball court offers endless recreation, while the professionally designed landscaping enhances the beauty and privacy of this extraordinary property. The amenities continue with an oversized finished three-stall garage featuring epoxy floors and an impressive multi-section pole barn equipped with electricity, multiple overhead doors, extensive loft storage, and infrastructure in place for heat. The front barn measures 32x54 and features a concrete floor with insulated walls and ceiling, connecting to an additional 26x16 section with a concrete floor. A spacious 32x64 rear barn offers a loft and crushed concrete flooring, providing incredible flexibility for storage, recreational vehicles, equipment, workshop space, or hobby farm operations. A fenced pasture and lean-to make the property equally suited for horses, cattle, or your dream hobby farm. Wake up to breathtaking sunrises, unwind with spectacular sunsets, and enjoy the peace and privacy that only 16 acres can provide, all while being just minutes from M-6, Wilson Avenue, shopping, dining, and everything Byron Center and the greater Grand Rapids area have to offer. This is more than a home. It's a lifestyle.
Getting Around
 Car-Dependent
 Very Limited Transit
 Somewhat Bikeable
Schools
Construction
Condition
- Year built: 1992
Materials
- Roof: Composition
- Construction materials: Brick,Vinyl Siding
Type & Style
- Home type: SingleFamily
- Architectural style: Traditional
- Property subType: Single Family Residence
Interior
Appliances
- Appliances included: Dishwasher,Disposal,Dryer,Microwave,Range,Refrigerator,Washer,Water Softener Owned
- Laundry features: Laundry Room,Main Level
Basement
- Has basement: Yes
- Basement: Walk-Out Access
Bedroom2
- Level: Main
Bedrooms & Bathrooms
- Bedrooms: 6
- Bathrooms: 4
- Full bathrooms: 4
- Main level bedrooms: 3
Dining Area
- Level: Main
Features
- Ceiling Fan(s),Wet Bar,Pantry
- Window features: Skylight(s),Screens,Insulated Windows,Window Treatments
- Flooring: Carpet,Tile
- Number of fireplaces: 1
- Fireplace features: Gas Log,Living Room,Wood Burning
- Fireplace: Yes
Heating & Cooling
- Heating features: Forced Air
- Cooling features: Central Air
Interior Area
- Total structure area: 2,939
- Total interior livable area: 5,183 sqft
Kitchen
- Level: Main
Laundry
- Level: Main
Living Room
- Level: Main
Master Bathroom
- Level: Main
Master Bedroom
- Level: Main
Property
Details
- Parcel number: 701814200029
- Zoning description: Res/Agr.
Features
- Stories: 2
- Private pool: Yes
- Pool features: In Ground
- Fencing: Chain Link,Front Yard
- Waterfront features: Pond
Lot
- Lot size: 16 Acres
- Features: Level,Tillable,Shrubs/Hedges
- Lot size dimensions: IRR
Parking
- Total spaces: 3
- Parking features: Garage Faces Side,Garage Door Opener,Attached
- Has garage: Yes
- Attached garage spaces: 3
- Covered spaces: 3
Climate Risk is Financial Risk
Every home has a financial story beyond the listing price. Below, you’ll see the climate risks that could affect this property — and in Bills & Affordability, how those risks may influence repairs, insurance, utilities, and long-term value.
Biggest Threats for This Home
- Strong Wind

- Cold Wave

- Hail

- Lightning

- Tornado

- Winter Weather

- Tsunami

How This Home’s Risks Compare
FEMA Declared Disasters in Ottawa County and Michigan
Understanding the Costs
Financial advisors generally recommend spending no more than 30% of your gross household income on housing costs. In practice, many households stretch to 35% or beyond — especially in high-cost markets.
Estimated Costs Today
| Monthly | Annual | |
|---|---|---|
| Mortgage | $7,832 | $93,984 |
| Home Insurance * | $375 | $4,500 |
| Property Taxes | $1,329 | $15,948 |
| Electricity | $565 | $6,784 |
| Total | $10,101 | $121,212 |
Income You'd Need if You Spent...
Michigan FAIR Plan Programs

How Costs Could Change Over Time
Climate risk is quickly impacting all of the major home ownership costs. Adjust the growth rates and percentage of income spent on housing below to see how your housing costs could change over the next 10 years — and what income you'd need to keep up.
Comparing Against the Market
Price Per Sq Ft
vs Other Active Listings
Avg $/sqft
vs Homes Sold Last Month
Median $/sqft
Current Market Trends
Median Price Per Square Foot
The median price per square foot of homes sold in this area each month. Compare this to this listing's price per square foot to gauge whether the home is priced in line with recent sales.
Historicals for This Listing
Zestimate History ($/sqft)
Price History
| Date | Event | Price |
|---|---|---|
| 2026-07-23 | Price change | $1,549,000 |
| 2022-06-21 | Pending sale | $1,250,000 |
| 2022-06-17 | Sold | $1,250,000 |
| 2022-05-15 | Pending sale | $1,250,000 |
| 2022-05-12 | Listed for sale | $1,250,000 |
For Sale by Agent
 View on Zillow