
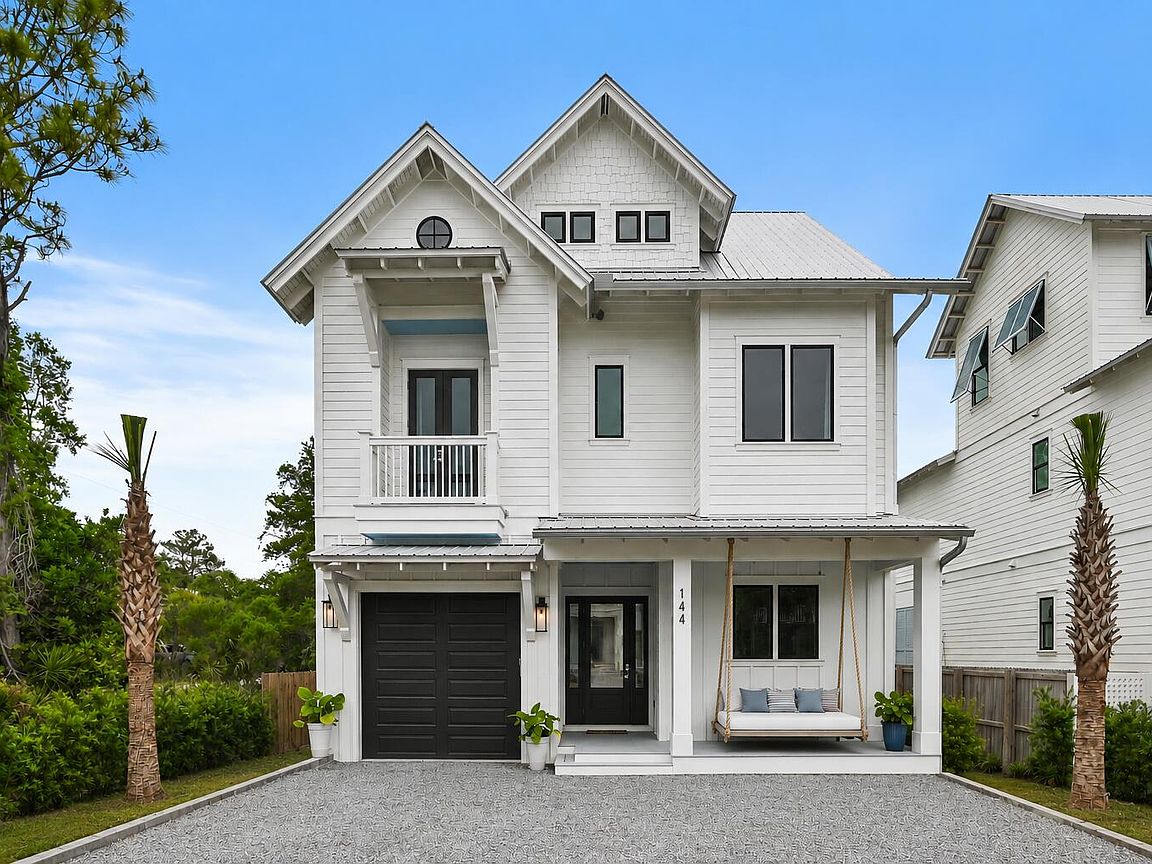

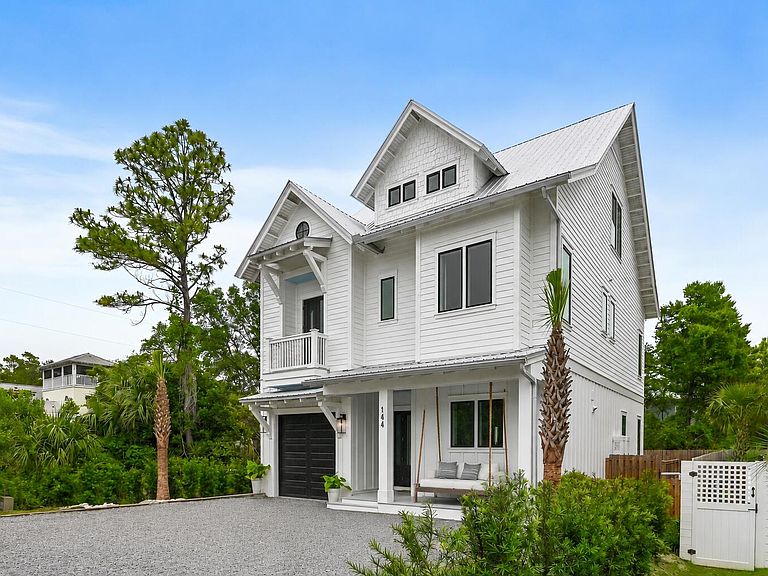


144 Dalton Dr, Santa Rosa Beach, FL, 32459
About This Home
Prominently positioned just moments from the renowned turquoise waters of the Gulf, 144 Dalton Drive offers an idyllic retreat perfect for coastal getaways or full-time/second home living. Nestled in the private Eastern Lake enclave south of 30A, this like-new residence with a private pool access captures the charm of Old Seagrove, featuring a classic coastal façade framed by mature tree canopies. Upon entry, the heart of the home welcomes you with a sophisticated living space thoughtfully designed for both relaxation and entertaining, with interiors refreshed by the design team at Lusso. The gourmet kitchen showcases custom cabinetry, an extended contrasting island with integrated seating, a luxury appliance suite featuring a gas range, dual dishwashers and sinks, and a beautifully tiled backsplash. The soothing sound of cascading water from the spa into the pool beckons you into a private outdoor retreat designed for both relaxation and entertaining. The heated pool and surrounding living area serves as a true seamless extension of the home's living space -- the perfect setting for gathering with family and friends. The second floor offers three junior suites, and one queen suite, all professionally decorated with private en-suites, featuring quartz countertops and stunning tile selections. Encompassing the entire top level, the primary suite serves as a private retreat featuring vaulted ceilings and serene treetop views. Exceptional amenities include a nook for an office, wet bar, and spacious walk-in closet with built-ins. The spa-inspired ensuite bath boasts an extended vanity, freestanding soaking tub, walk-in shower and a private water closet. In just a short stroll by foot, bike or golf cart you can reach the renowned Eastern Lake Public Beach Access, offering over 400 feet of beachfront across six pristine acres, along with additional parking for guests. With projected annual rental revenues exceeding $150,000 and the fully furnished configuration, "A Shore Thing" presents an exceptional opportunity for investors or those seeking a second home or primary residence. Ideally situated near the best dining, shopping, and entertainment along 30A, including the newly opened Greenway Station town center, this home perfectly blends privacy, convenience, and coastal luxury.
Getting Around
 Car-Dependent
 Very Limited Transit
 Somewhat Bikeable
Schools
Construction
Condition
- Property condition: Construction Complete
- Year built: 2024
Materials
- Foundation: Pillar/Post/Pier
- Roof: Metal
- Construction materials: Frame,Siding CmntFbrHrdBrd
Type & Style
- Home type: SingleFamily
- Architectural style: Beach House
- Property subType: Single Family Residence
Interior
Appliances
- Appliances included: Dishwasher,Disposal,Dryer,Microwave,Range Hood,Washer,Tankless Water Heater
- Laundry features: Washer/Dryer Hookup
Bedroom
- Level: Second
- Area: 166.4
- Dimensions: 12.8 x 13
Bedroom
- Level: Second
- Area: 171.6
- Dimensions: 13 x 13.2
Bedroom
- Level: Second
- Area: 281.6
- Dimensions: 17.6 x 16
Bedroom
- Level: Second
- Area: 108
- Dimensions: 12 x 9
Bedrooms & Bathrooms
- Bedrooms: 5
- Bathrooms: 6
- Full bathrooms: 5
- 1/2 bathrooms: 1
Features
- Vaulted Ceiling(s),Kitchen Island,Recessed Lighting,Wet Bar
- Door features: Storm Door(s)
- Window features: Storm Window(s),Window Treatments
- Flooring: Tile,Vinyl
- Common walls with other units/homes: No Common Walls
Heating & Cooling
- Heating features: Central,Natural Gas
- Cooling features: Central Air,Ceiling Fan(s)
Interior Area
- Total structure area: 3,118
- Total interior livable area: 3,118 sqft
Kitchen
- Level: First
- Area: 384
- Dimensions: 24 x 16
Living Room
- Level: First
- Area: 192
- Dimensions: 12 x 16
Master Bedroom
- Level: Third
- Area: 283.2
- Dimensions: 17.7 x 16
Property
Details
- Parcel number: 243S19250300040240
- Zoning description: Resid Single Family
Features
- Stories: 3
- Pool features: Heated,In Ground
- Patio & porch: Porch
- Exterior features: Balcony,Private Yard,Sprinkler System
- Has spa: Yes
- Spa features: Heated
Lot
- Lot size: 5,227 sqft
- Features: Survey Available,Within 1/2 Mile to Water
- Lot size dimensions: 50 x 108
Parking
- Total spaces: 4
- Parking features: Guest,Garage
- Has garage: Yes
- Attached garage spaces: 1
- Covered spaces: 1
Climate Risk is Financial Risk
Every home has a financial story beyond the listing price. Below, you’ll see the climate risks that could affect this property — and in Bills & Affordability, how those risks may influence repairs, insurance, utilities, and long-term value.
Biggest Threats for This Home
- Hurricane

- Lightning

- Tornado

- Coastal Flooding

- Cold Wave

- Heat Wave

- Inland Flooding

- Tsunami

How This Home’s Risks Compare
FEMA Declared Disasters in Walton County and Florida
Understanding the Costs
Financial advisors generally recommend spending no more than 30% of your gross household income on housing costs. In practice, many households stretch to 35% or beyond — especially in high-cost markets.
Estimated Costs Today
| Monthly | Annual | |
|---|---|---|
| Mortgage | $11,781 | $141,372 |
| Home Insurance * | $1,981 | $23,772 |
| Property Taxes | $1,713 | $20,556 |
| Electricity | $313 | $3,765 |
| Total | $15,788 | $189,456 |
Income You'd Need if You Spent...
Florida FAIR Plan Programs



How Costs Could Change Over Time
Climate risk is quickly impacting all of the major home ownership costs. Adjust the growth rates and percentage of income spent on housing below to see how your housing costs could change over the next 10 years — and what income you'd need to keep up.
Comparing Against the Market
Price Per Sq Ft
vs Other Active Listings
Avg $/sqft
vs Homes Sold Last Month
Median $/sqft
Current Market Trends
Median Price Per Square Foot
The median price per square foot of homes sold in this area each month. Compare this to this listing's price per square foot to gauge whether the home is priced in line with recent sales.
Historicals for This Listing
Zestimate History ($/sqft)
Price History
| Date | Event | Price |
|---|---|---|
| 2026-05-13 | Listed for sale | $2,330,000 |
| 2026-04-06 | Listing removed | $2,395,000 |
| 2026-02-13 | Price change | $2,395,000 |
| 2025-12-07 | Listed for sale | $2,450,000 |
| 2025-12-06 | Listing removed | $2,450,000 |
| 2025-02-24 | Listed for sale | $2,450,000 |
| 2023-07-05 | Sold | $650,000 |
| 2022-06-27 | Sold | $550,000 |
| 2004-12-21 | Sold | $425,000 |
 View on Zillow