


1135 Kirchdorfer Rd, Brandenburg, KY, 40108
About This Home
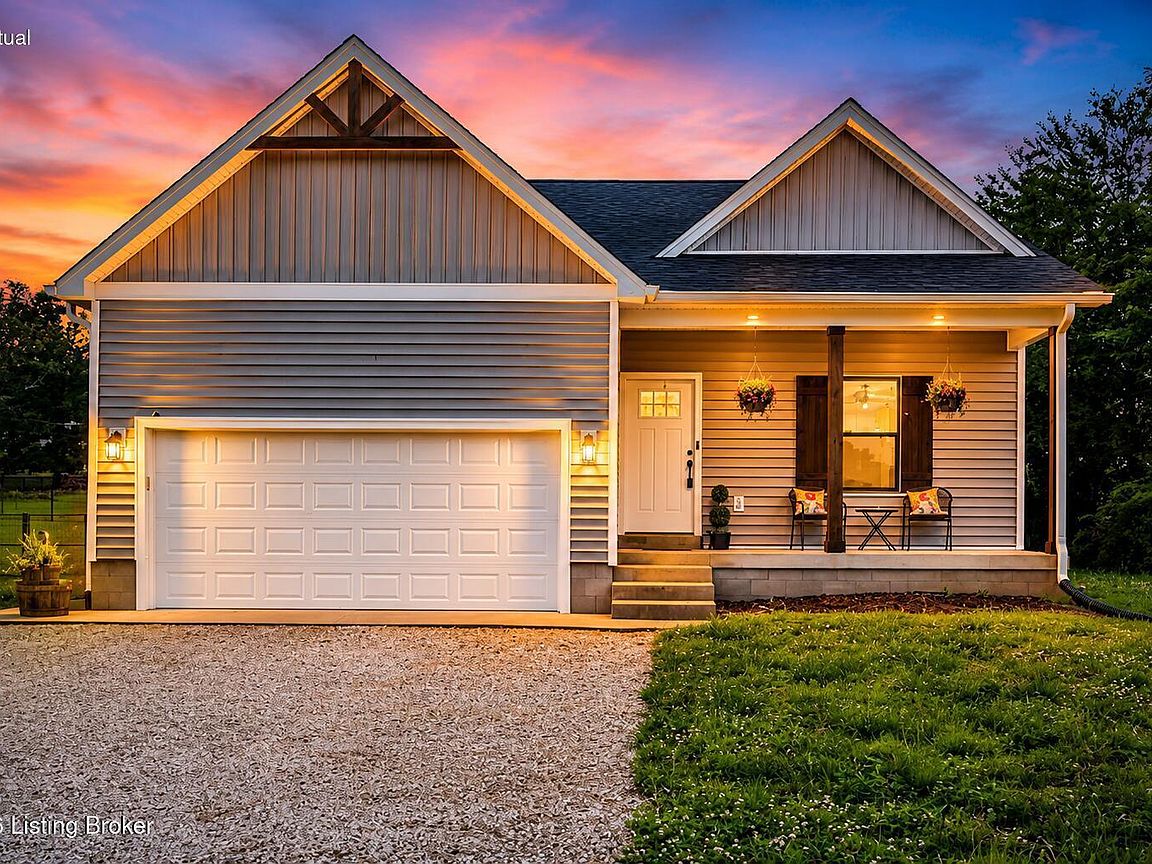
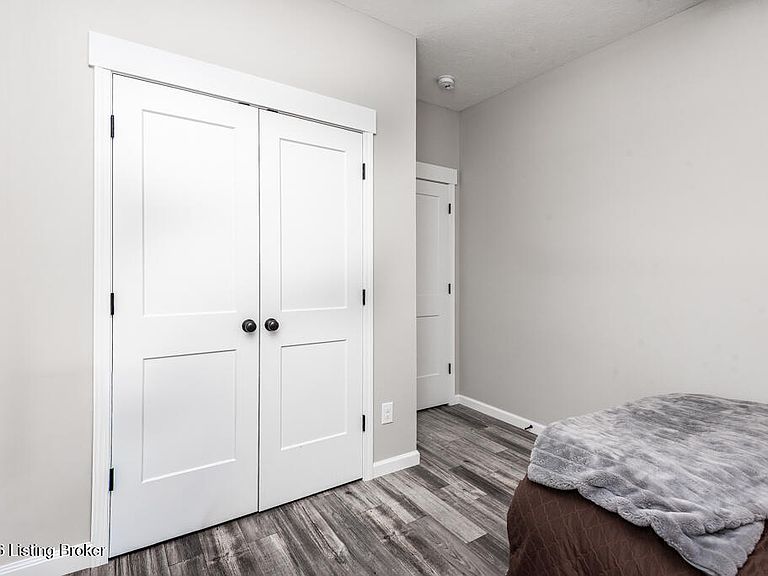
Looking for more space without sacrificing the convenience of one-level living? Built in 2023, this nearly-new 4-bedroom, 2-bath home offers modern finishes, an open-concept design, and nearly an acre to enjoy. The spacious kitchen features a large island, leather granite countertops, and a walk-in pantry, while the private primary suite includes dual vanities, a soaking tub, separate shower, and walk-in closet. A rare highlight is the fully encapsulated, spray-foam insulated, lighted standing-room crawl space with garage access—providing exceptional storage space. Conveniently located just minutes from parks, recreation, shopping, dining, and an easy commute to Fort Knox, Corydon, and Elizabethtown. Built in 2023, this beautifully maintained ranch-style home offers the perfect combination of modern finishes, functional design, and peaceful country living. Situated on approximately 0.98 acres in Brandenburg, the property provides the privacy and outdoor space many buyers are seeking while remaining conveniently located near shopping, dining, recreation, and major commuting routes. The open-concept floorplan is designed for both everyday living and entertaining. The spacious kitchen features a large center island with leather granite countertops, abundant cabinetry, upgraded shelving in the walk-in pantry, and excellent natural light. The adjoining living and dining areas create an inviting gathering space for family and guests. The primary suite serves as a private retreat and includes dual vanities, a large walk-in shower, separate soaking tub, and generous walk-in closet. Three additional bedrooms provide flexibility for family members, guests, home offices, hobbies, or fitness space. One of the home's most unique and valuable features is the fully encapsulated crawl space. Unlike a traditional crawl space, this area offers standing-room access through the garage, lighting, spray-foam insulation, and exceptional storage capacity. Buyers seeking additional storage without the maintenance and expense of a basement will appreciate the functionality this space provides. Additional highlights include: • Nearly new construction (2023) • 4 bedrooms • 2 full bathrooms • Attached 2-car garage • Luxury vinyl plank flooring • Tray ceilings • Large kitchen island • Walk-in pantry with upgraded shelving • Spacious primary suite • Dual vanity primary bathroom • Separate soaking tub and walk-in shower • Walk-in closet • Covered front porch • Patio area • Public water • Septic system • Heat pump HVAC system Location benefits include convenient access to local parks, campgrounds, hiking trails, bike trails, and outdoor recreation opportunities. The property is approximately: • 8 minutes to Kroger • Less than 10 minutes to local restaurants and shopping • 12 minutes to Doe Valley Golf Club • 21 minutes to Corydon, Indiana • 22 minutes to Fort Knox • 37 minutes to Elizabethtown Please note: Buyer and Buyer's Agent should independently verify all information including but not limited to square footage, lot size, school information, utilities, zoning, restrictions, and any other information deemed important to the buyer.
Getting Around
 Car-Dependent
 Very Limited Transit
 Somewhat Bikeable
Schools
Construction
Condition
- Year built: 2023
Materials
- Foundation: Crawl Space,Concrete Blk
- Roof: Shingle
- Construction materials: Vinyl Siding
Type & Style
- Home type: SingleFamily
- Architectural style: Ranch
- Property subType: Single Family Residence
Interior
Basement
- Basement: None
Bedroom
- Level: First
- Area: 105
- Dimensions: 10.00 x 10.50
Bedroom
- Level: First
- Area: 107.91
- Dimensions: 9.90 x 10.90
Bedroom
- Level: First
- Area: 105.84
- Dimensions: 10.08 x 10.50
Bedrooms & Bathrooms
- Bedrooms: 4
- Bathrooms: 2
- Full bathrooms: 2
Dining Area
- Level: First
- Area: 88.2
- Dimensions: 8.75 x 10.08
Features
- Finished area below ground: 0
- Finished area above ground: 1,812
Foyer
- Level: First
- Area: 109.1825
- Dimensions: 29.75 x 3.67
Full Bathroom
- Level: First
- Area: 69.105
- Dimensions: 5.42 x 12.75
Heating & Cooling
- Heating features: Electric,Heat Pump
- Cooling features: Central Air,Heat Pump
Interior Area
- Total structure area: 1,812
- Total interior livable area: 1,812 sqft
Kitchen
- Level: First
- Area: 163.5825
- Dimensions: 12.83 x 12.75
Laundry
- Level: First
- Area: 42.005
- Dimensions: 7.75 x 5.42
Living Room
- Level: First
- Area: 225
- Dimensions: 22.50 x 10.00
Mud Room
- Level: First
- Area: 44
- Dimensions: 8.00 x 5.50
Primary Bathroom
- Level: First
- Area: 117.925
- Dimensions: 8.90 x 13.25
Primary Bedroom
- Level: First
- Area: 174.5025
- Dimensions: 13.25 x 13.17
Property
Details
- Parcel number: 0930000076
Features
- Stories: 1
- Patio & porch: Patio,Porch
- Fencing: None
Lot
- Lot size: 0.98 Acres
- Features: Irregular Lot,Cleared,Level
Parking
- Total spaces: 2
- Parking features: Attached,Entry Front,Driveway
- Has garage: Yes
- Attached garage spaces: 2
- Covered spaces: 2
- Has uncovered spaces: Yes