




9108 Sheen Sound St, Orlando, FL, 32836
About This Home
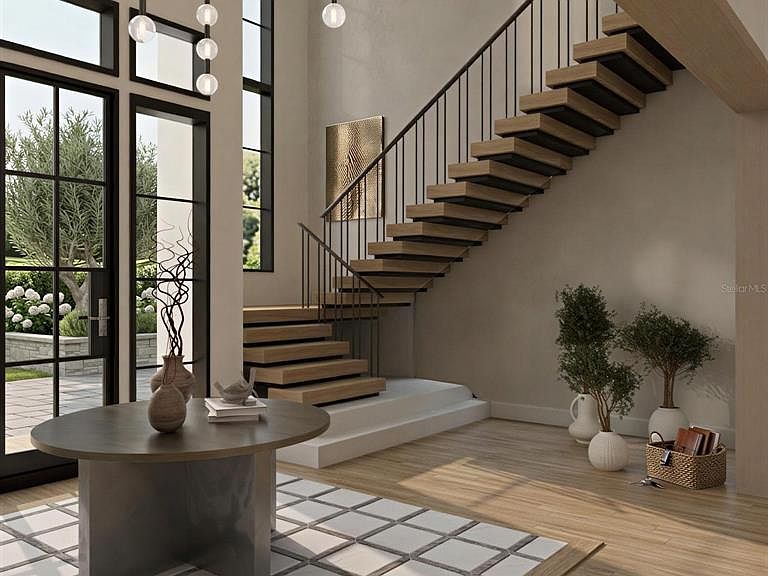
Under Construction. Final Opportunity for Lakefront Living in Lake Sheen Sound | Butler Chain of Lakes Introducing a rare opportunity to own the final lakefront homesite in the exclusive community of Lake Sheen Sound, part of the prestigious Butler Chain of Lakes. This custom estate by Element Home Builders offers over 7,400 square feet of thoughtfully designed living space, perfectly positioned on 1.56 acres with 107 feet of direct lake frontage. Currently under construction, this architectural masterpiece blends modern design with warm, timeless finishes, featuring a striking combination of stucco, natural stone, wood accents, and a standing seam metal roof. Designed to capture expansive water views, the home offers a seamless indoor-outdoor lifestyle with walls of glass and oversized sliding doors. The outdoor living experience is truly resort-style, complete with a custom pool and spa, dramatic water features, expansive sun deck, summer kitchen, and multiple covered lounge areas. Enjoy direct access to Lake Sheen and the Butler Chain, with a private covered dock—perfect for boating, skiing, and waterfront entertaining. Inside, the open-concept layout features 6 bedrooms, 7 full baths, and 2 half baths, including a luxurious primary suite on the main level. High ceilings, engineered hardwood flooring, custom cabinetry, stone countertops, and curated designer finishes elevate every space. Additional highlights include a chef’s kitchen, smart home features, gas fireplace, wet bar, game room, and exercise room. A spacious 4-car garage and beautifully landscaped grounds complete this exceptional property. Located in one of Orlando’s most sought-after luxury lakefront communities, this is truly a one-of-a-kind opportunity to own new construction on the Butler Chain.
Getting Around
 Car-Dependent
 No Nearby Transit
 Somewhat Bikeable
Schools
Construction
Condition
- Property condition: Under Construction
- New construction: Yes
- Year built: 2027
Materials
- Foundation: Block,Stem Wall
- Roof: Metal
- Construction materials: Block,Stucco
Other
- Builder model: Custom
- Builder name: Element Home Builders
Type & Style
- Home type: SingleFamily
- Property subType: Single Family Residence
Interior
Appliances
- Appliances included: Bar Fridge,Oven,Dishwasher,Disposal,Gas Water Heater,Microwave,Range,Range Hood,Refrigerator,Tankless Water Heater
- Laundry features: Inside,Laundry Room
Bathroom2
- Level: First
- Area: 38.35
- Dimensions: 5.9x6.5
Bathroom3
- Level: First
- Area: 99
- Dimensions: 11x9
Bathroom4
- Level: Second
Bathroom5
- Level: Second
Bedroom2
- Features: Walk-In Closet(s)
- Level: First
- Area: 210
- Dimensions: 14x15
Bedroom3
- Features: Walk-In Closet(s)
- Level: First
- Area: 224
- Dimensions: 14x16
Bedroom4
- Features: Walk-In Closet(s)
- Level: Second
- Area: 204
- Dimensions: 15x13.6
Bedroom5
- Features: Walk-In Closet(s)
- Level: Second
- Area: 182
- Dimensions: 14x13
Bedrooms & Bathrooms
- Bedrooms: 6
- Bathrooms: 9
- Full bathrooms: 7
- 1/2 bathrooms: 2
Features
- Built-in Features,Ceiling Fan(s),Crown Molding,High Ceilings,Kitchen/Family Room Combo,L Dining,Living Room/Dining Room Combo,Open Floorplan,Primary Bedroom Main Floor,Smart Home,Solid Wood Cabinets,Stone Counters,Thermostat,Tray Ceiling(s),Vaulted Ceiling(s),Walk-In Closet(s),Wet Bar
- Door features: Outdoor Grill,Outdoor Kitchen,Sliding Doors
- Flooring: Engineered Hardwood
- Fireplace features: Gas
- Fireplace: Yes
Great Room
- Level: First
Heating & Cooling
- Heating features: Heat Pump,Zoned
- Cooling features: Central Air,Zoned
Interior Area
- Total structure area: 10,798
- Total interior livable area: 7,454 sqft
Kitchen
- Level: First
- Area: 320
- Dimensions: 20x16
Laundry
- Level: Second
Laundry
- Level: First
Other
- Features: Walk-In Closet(s)
- Level: Second
- Area: 192
- Dimensions: 16x12
Primary Bathroom
- Level: First
- Area: 150
- Dimensions: 15x10
Primary Bedroom
- Features: Walk-In Closet(s)
- Level: First
- Area: 374
- Dimensions: 22x17
Property
Details
- Parcel number: 052428476000070
- Zoning: RESI
- Special condition: None
Features
- Levels: Two
- Stories: 2
- Private pool: Yes
- Pool features: Gunite,Heated,In Ground,Lighting,Salt Water
- Exterior features: Irrigation System,Outdoor Grill,Outdoor Kitchen,Sauna
- Has spa: Yes
- Spa features: Heated,In Ground
- Has view: Yes
- View description: Water,Lake
- Has water view: Yes
- Water view: Water,Lake
- On waterfront: Yes
- Waterfront features: Lake Front,Lake - Chain of Lakes,Lake Privileges,Lift - Covered,Skiing Allowed
- Waterbody name: LAKE SHEEN - BUTLER CHAIN
Lot
- Lot size: 1.56 Acres
- Features: Cleared,Cul-De-Sac
- Lot size dimensions: 107 x 619
Parking
- Total spaces: 4
- Parking features: Garage - Attached
- Has garage: Yes
- Attached garage spaces: 4
- Covered spaces: 4
Climate Risk is Financial Risk
Every home has a financial story beyond the listing price. Below, you’ll see the climate risks that could affect this property — and in Bills & Affordability, how those risks may influence repairs, insurance, utilities, and long-term value.
Biggest Threats for This Home
- Strong Wind

- Cold Wave

- Hurricane

- Inland Flooding

- Lightning

- Tornado

- Hail

- Wildfire

How This Home’s Risks Compare
FEMA Declared Disasters in Orange County and Florida
Understanding the Costs
Financial advisors generally recommend spending no more than 30% of your gross household income on housing costs. In practice, many households stretch to 35% or beyond — especially in high-cost markets.
Estimated Costs Today
| Monthly | Annual | |
|---|---|---|
| Mortgage | $37,898 | $454,776 |
| Home Insurance * | $4,578 | $54,936 |
| Property Taxes | $5,121 | $61,452 |
| Electricity | $750 | $9,001 |
| Total | $48,347 | $580,164 |
Income You'd Need if You Spent...
Florida FAIR Plan Programs
How Costs Could Change Over Time
Climate risk is quickly impacting all of the major home ownership costs. Adjust the growth rates and percentage of income spent on housing below to see how your housing costs could change over the next 10 years — and what income you'd need to keep up.
Comparing Against the Market
Price Per Sq Ft
vs Other Active Listings
Avg $/sqft
vs Homes Sold Last Month
Median $/sqft
Current Market Trends
Median Price Per Square Foot
The median price per square foot of homes sold in this area each month. Compare this to this listing's price per square foot to gauge whether the home is priced in line with recent sales.
Historicals for This Listing
Zestimate History ($/sqft)
Price History
| Date | Event | Price |
|---|---|---|
| 2026-04-02 | Listed for sale | $7,495,000 |
| 2026-02-25 | Listing removed | $1,950,000 |
| 2025-10-26 | Price change | $1,950,000 |
| 2025-09-04 | Listed for sale | $1,995,000 |
| 2025-04-15 | Pending sale | $1,995,000 |
| 2025-02-24 | Listed for sale | $1,995,000 |
 View on Zillow