



1795 NW 44th Court Rd, Ocala, FL, 34482
About This Home
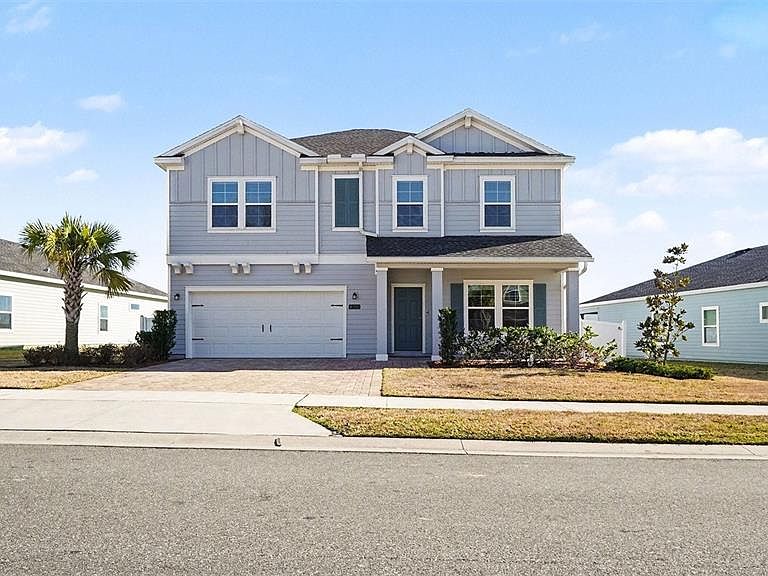
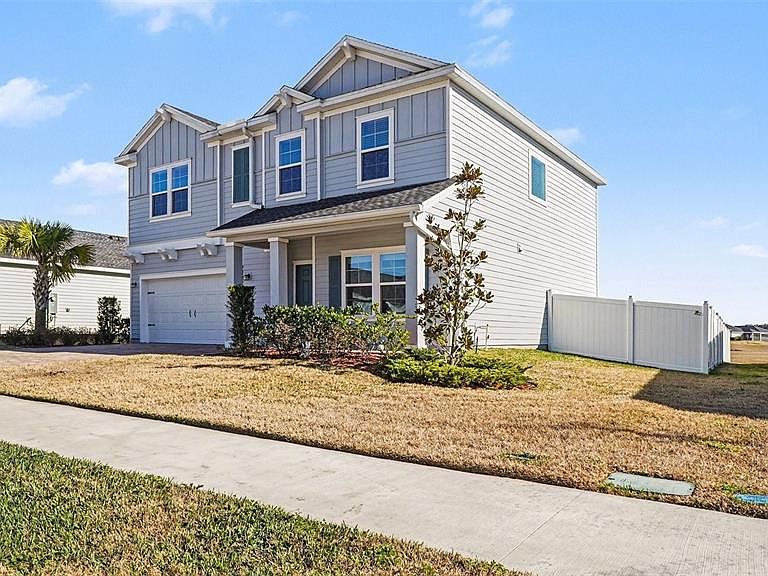
Welcome to an immaculate, well-maintained, and truly move-in-ready home—this 2023 Brio model by Lennar in Heath Preserve checks every box and then some. Perfectly positioned with no neighbors directly behind, this two-story residence blends modern design, thoughtful upgrades, and everyday comfort into one standout opportunity. From the moment you arrive, curb appeal sets the tone. Lush landscaping, a personal palm tree, and an oversized, extended paver driveway provide both style and ample parking. Step onto the inviting front porch and into an open-concept layout designed for today’s lifestyle. Just inside, a dedicated home office sits conveniently to the right—ideal for remote work, study, or a quiet retreat. A half bath on the main level adds everyday convenience for guests. The heart of the home opens up into a spacious living and dining area, perfect for entertaining, celebrations, and gatherings big or small. The kitchen is both stylish and functional, featuring quartz countertops, stainless steel appliances, a custom backsplash, and a walk-in pantry. The oversized island comfortably seats 3–4 and overlooks the dining area and living room, keeping everyone connected. This home includes Lennar’s sought-after Classic Series upgrades, showcasing wood-look tile flooring, crown molding in the kitchen, paver accents, blinds throughout, and a covered and screened-in lanai. French doors from the dining area lead seamlessly outdoors, where custom pavers extend the living space and create a perfect setting for morning coffee or evening relaxation. The fully fenced backyard offers privacy and peace of mind with a 6-foot vinyl fence topped with lighted caps. A built-in playset is already in place, making this backyard ideal for energetic children or future outdoor fun—with plenty of room to personalize the space. Upstairs, all bedrooms and the laundry room are thoughtfully arranged for convenience. The spacious primary suite serves as a private retreat, complete with a large walk-in closet and a beautifully appointed ensuite bath featuring 42-inch double vanities, a relaxing garden tub, and a tiled shower with glass surround. Additional bedrooms are generously sized and share a second full bath with a tiled tub/shower combo. Heath Preserve continues to add value with a new community pool coming soon and a low annual HOA. Located close to shopping, dining, schools, and everyday conveniences, this home offers the perfect balance of modern upgrades, smart design, and an easy Florida lifestyle. This is more than a house—it’s a fresh start, beautifully done, and ready to welcome its next chapter. PLEASE NOTE: Any and all Seller Concessions will be considered when Buyer uses Seller Approved Lender.
Getting Around
 Car-Dependent
 No Nearby Transit
 Somewhat Bikeable
Schools
Construction
Condition
- Year built: 2023
Materials
- Foundation: Slab
- Roof: Shingle
- Construction materials: Block,Concrete,Stucco
Type & Style
- Home type: SingleFamily
- Property subType: Single Family Residence
Interior
Appliances
- Appliances included: Dishwasher,Disposal,Microwave,Range,Refrigerator,Washer
- Laundry features: Upper Level
Bathroom4
- Features: Storage Closet
- Level: Second
Bathroom5
- Features: Storage Closet
- Level: Second
Bedroom2
- Features: Storage Closet
- Level: Second
Bedroom3
- Features: Storage Closet
- Level: Second
Bedrooms & Bathrooms
- Bedrooms: 5
- Bathrooms: 3
- Full bathrooms: 2
- 1/2 bathrooms: 1
Features
- Ceiling Fan(s),Crown Molding,Eating Space In Kitchen,High Ceilings,Living Room/Dining Room Combo,Open Floorplan,PrimaryBedroom Upstairs,Stone Counters,Thermostat,Walk-In Closet(s)
- Window features: Window Treatments
- Flooring: Carpet,Tile
Heating & Cooling
- Heating features: Central
- Cooling features: Central Air
Interior Area
- Total structure area: 2,756
- Total interior livable area: 2,445 sqft
Kitchen
- Level: First
Living Room
- Level: First
Primary Bedroom
- Features: Walk-In Closet(s)
- Level: Second
Property
Details
- Parcel number: 2167001065
- Zoning: R1AA
- Special condition: None
Features
- Levels: Two
- Stories: 2
- Exterior features: Irrigation System,Playground,Private Yard,Rain Gutters
Lot
- Lot size: 7,841 sqft
- Lot size dimensions: 65 x 120
Parking
- Total spaces: 2
- Parking features: Garage - Attached
- Has garage: Yes
- Attached garage spaces: 2
- Covered spaces: 2
Climate Risk is Financial Risk
Every home has a financial story beyond the listing price. Below, you’ll see the climate risks that could affect this property — and in Bills & Affordability, how those risks may influence repairs, insurance, utilities, and long-term value.
Biggest Threats for This Home
- Hurricane

- Lightning

- Tornado

- Cold Wave

- Inland Flooding

- Strong Wind

- Wildfire

How This Home’s Risks Compare
FEMA Declared Disasters in Marion County and Florida
Understanding the Costs
Financial advisors generally recommend spending no more than 30% of your gross household income on housing costs. In practice, many households stretch to 35% or beyond — especially in high-cost markets.
Estimated Costs Today
| Monthly | Annual | |
|---|---|---|
| Mortgage | $1,764 | $21,168 |
| Home Insurance * | $352 | $4,224 |
| Property Taxes | $540 | $6,480 |
| Electricity | $246 | $2,952 |
| Total | $2,902 | $34,824 |
Income You'd Need if You Spent...
Florida FAIR Plan Programs

How Costs Could Change Over Time
Climate risk is quickly impacting all of the major home ownership costs. Adjust the growth rates and percentage of income spent on housing below to see how your housing costs could change over the next 10 years — and what income you'd need to keep up.
Comparing Against the Market
Price Per Sq Ft
vs Other Active Listings
Avg $/sqft
vs Homes Sold Last Month
Median $/sqft
Current Market Trends
Median Price Per Square Foot
The median price per square foot of homes sold in this area each month. Compare this to this listing's price per square foot to gauge whether the home is priced in line with recent sales.
Historicals for This Listing
Zestimate History ($/sqft)
No zestimate history available
Price History
| Date | Event | Price |
|---|---|---|
| 2026-05-12 | Price change | $349,999 |
| 2026-05-09 | Price change | $368,499 |
| 2026-04-20 | Price change | $368,500 |
| 2026-04-16 | Price change | $368,900 |
| 2026-03-23 | Price change | $368,990 |
| 2026-03-12 | Price change | $368,999 |
| 2026-02-01 | Listed for sale | $369,000 |
| 2026-01-01 | Listing removed | $365,000 |
| 2025-10-25 | Price change | $365,000 |
| 2025-10-04 | Price change | $369,900 |
| 2025-08-11 | Price change | $374,900 |
| 2025-03-13 | Price change | $379,900 |
| 2025-02-24 | Listed for sale | $389,000 |
For Sale by Agent
 View on Zillow