


8413 Whisper Ln, Powell, TN, 37849
About This Home
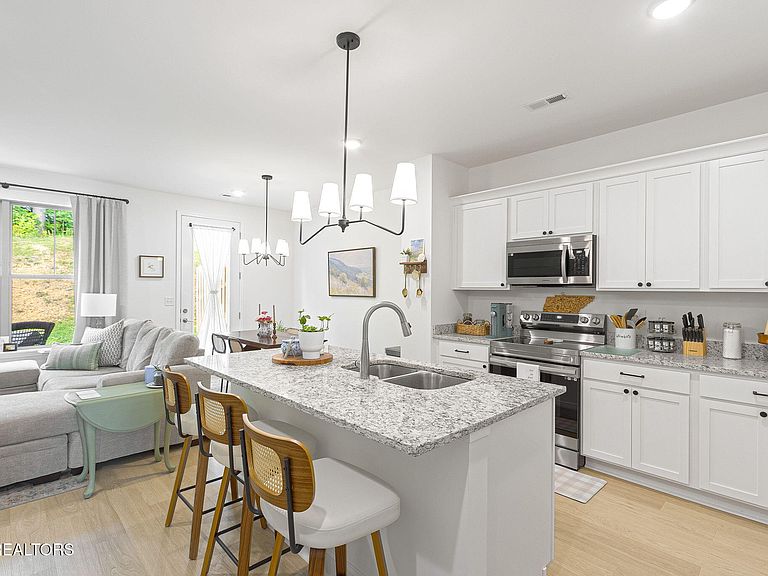
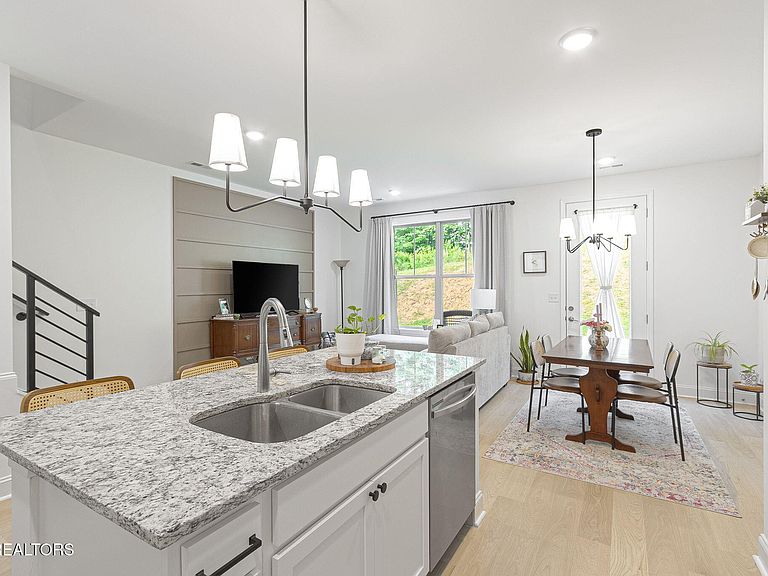
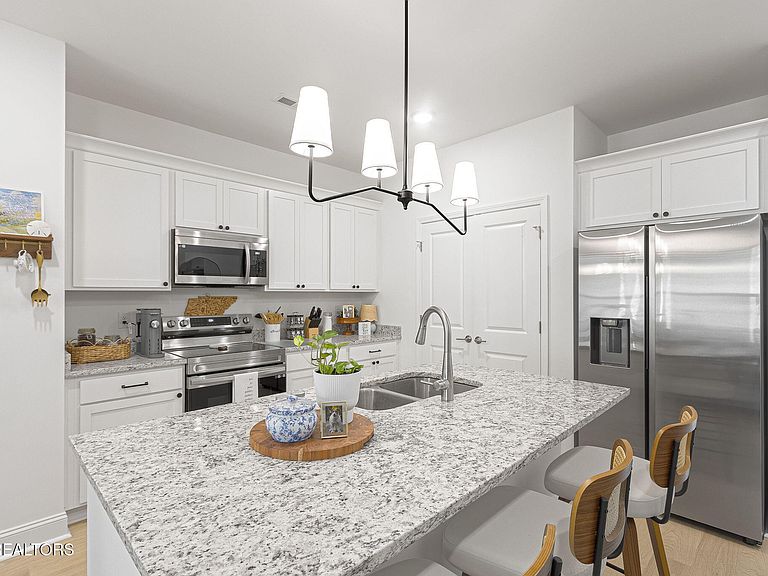
A Powell Stunner with Designer Finishes & Exceptional Convenience! Welcome to effortless living in the highly desirable Bent Branch community! This beautifully upgraded 3-bedroom, 2.5-bath home offers 1,505 square feet of thoughtfully designed living space where style, comfort, and convenience come together. From the moment you step inside, you'll appreciate the soaring 9-foot ceilings, impressive 8-foot entry doors, luxury vinyl plank flooring, oversized windows, and attached main-level garage. The open-concept floor plan is ideal for both everyday living and entertaining. The stunning kitchen showcases white shaker cabinetry, granite countertops, a large center island with bar seating, a spacious pantry, and stainless steel appliances. The adjoining living and dining areas feature a custom accent wall, sleek modern metal stair railing, and direct access to a private patio perfect for relaxing or grilling. The spacious owner's suite offers abundant natural light, a custom designer accent wall, a double vanity, and a walk-in shower. Bent Branch offers outstanding community amenities, including a playground, covered pavilion, fenced dog park, overflow parking, and beautifully maintained common areas. Located less than two miles from I-75 and just minutes from shopping, dining, and everyday conveniences, you'll also enjoy being less than 15 minutes from Downtown Knoxville. If you've been searching for low-maintenance living without sacrificing modern finishes, location, or community amenities, this Powell gem checks every box. Don't wait. Hustle on over before this one is gone!
Getting Around
 Car-Dependent
 Very Limited Transit
 Somewhat Bikeable
Schools
Construction
Condition
- Year built: 2023
Materials
- Construction materials: Vinyl Siding,Frame
Type & Style
- Home type: SingleFamily
- Architectural style: Traditional
- Property subType: Single Family Residence
Interior
Appliances
- Appliances included: Dishwasher,Disposal,Microwave,Range,Refrigerator,Self Cleaning Oven,None
Basement
- Basement: None
Bedrooms & Bathrooms
- Bedrooms: 3
- Bathrooms: 3
- Full bathrooms: 2
- 1/2 bathrooms: 1
Features
- Kitchen Island,Pantry
- Window features: Windows - Vinyl
- Fireplace features: None
Heating & Cooling
- Heating features: Central,Electric
- Cooling features: Central Air,Ceiling Fan(s)
Interior Area
- Total structure area: 1,505
- Total interior livable area: 1,505 sqft
Property
Details
- Parcel number: 046DB023
- Attached to another structure: Yes
Lot
- Lot size: 4,356 sqft
- Features: Level
Parking
- Total spaces: 1
- Parking features: Garage Door Opener,Designated Parking,Attached,Main Level
- Has garage: Yes
- Attached garage spaces: 1
- Covered spaces: 1