
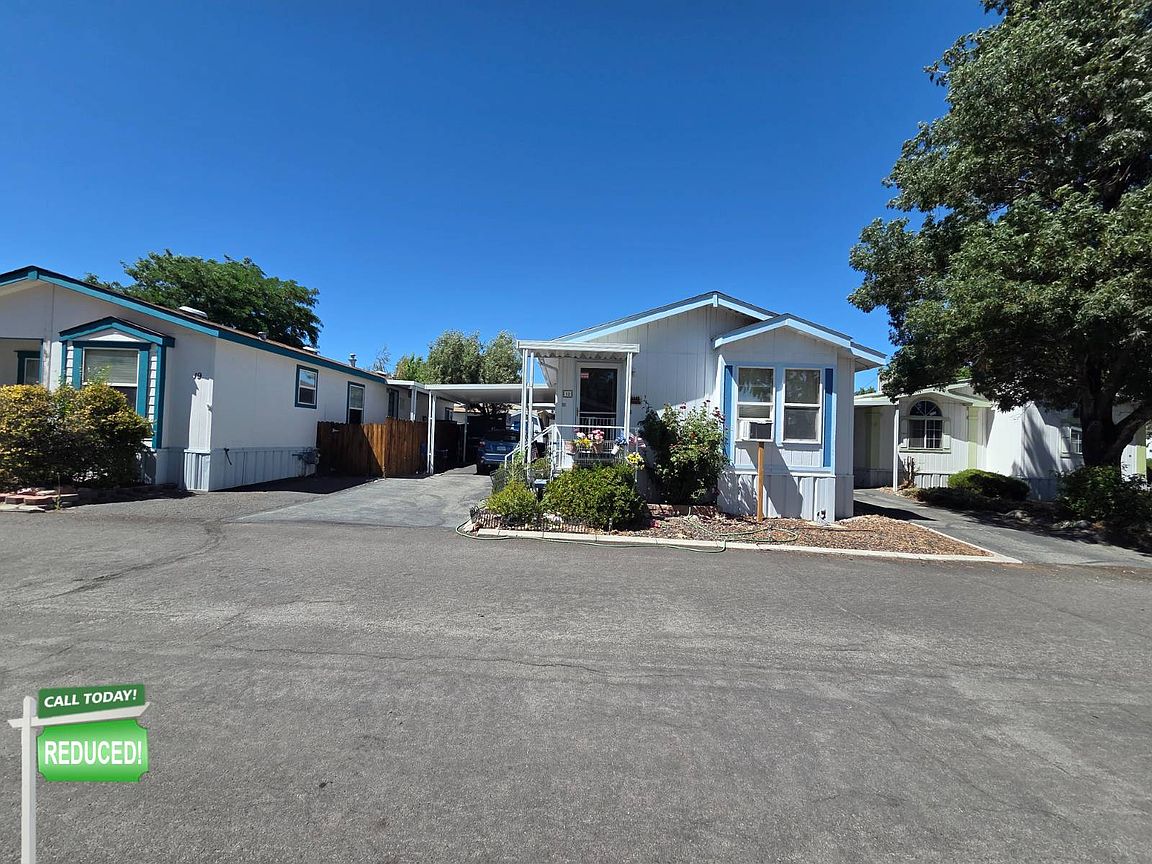



3400 Highway 50 E #18, Carson City, NV, 89706
About This Home
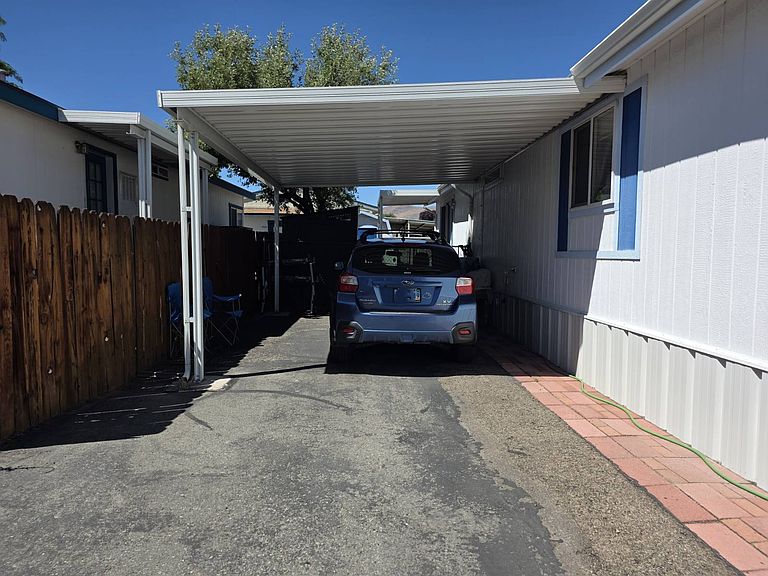
This is a personal property home that does not come with land. For manufactured homes bank financing is only available through specific companies. Contact us today to learn more about your financing options! Features: This charming 1,120 sq ft home offers 3 bed-rooms and 2 bathrooms in a desirable family friendly park, ready for you to move in and make it your own. The open-concept layout features vaulted ceilings, abundant natural light, textured walls, and brand-new carpet throughout, creating the feel of a traditional site-built home. The spacious primary suite includes a walk-in closet and a private ensuite with a step-in shower with dual seats while a guest bedroom sits conveniently across from the full guest bath with a tub/shower combo. The versatile third bedroom, located just off the primary, is ideal for a nursery, office, gym, or hobby room. A sliding glass door leads to a fenced backyard with a patio, two storage sheds, and plenty of room to create your ideal outdoor space. Additional highlights include a large carport, ample extra parking, and recent updates such as a newer roof, interior paint, water heater, and dishwasher. For added convenience, elementary school bus service picks up right inside the park. Don't miss this opportunity-schedule your showing today!
Getting Around
 Somewhat Walkable
 Very Limited Transit
 Very Bikeable
Schools
Construction
Condition
- Year built: 1996
Type & Style
- Home type: MobileManufactured
- Property subType: Manufactured Home,Single Family Residence
Interior
Appliances
- Appliances included: Dishwasher,Disposal,Water Heater
Bedrooms & Bathrooms
- Bedrooms: 3
- Bathrooms: 2
- Full bathrooms: 2
Features
- Finished area above ground: 1,120
Heating & Cooling
- Heating features: Gas,Hot Water
- Cooling features: Wall/Window Unit(s)
Interior Area
- Total structure area: 1,120
- Total interior livable area: 1,120 sqft
Property
Details
- On leased land: Yes
- Lease amount: 795
Features
- Patio & porch: Patio
- Fencing: Fenced
- Frontage length: 0
Parking
- Parking features: Carport
- Carport: Yes