



10119 Fairfield Farms Dr, Canal Winchester, OH, 43110
About This Home
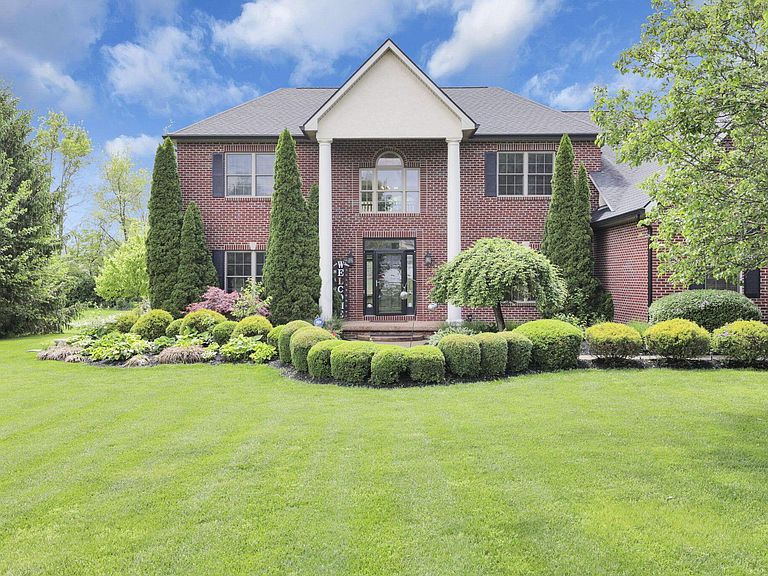
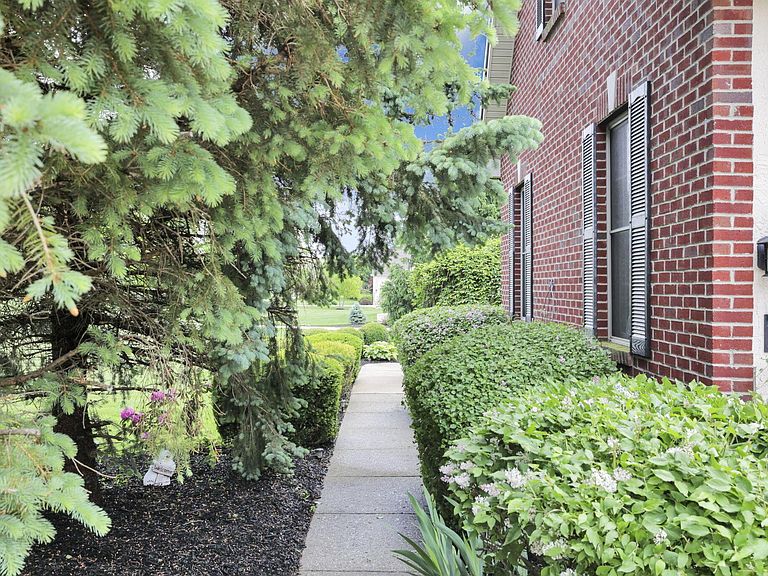
Breathtaking 1.35-acre estate, framed by a dense, private wall of mature trees, this extraordinary residence offers the rare feeling of true seclusion where space, scale, & serenity come together in a way that feels both grand & deeply personal. Over 5,400 sqft of living space, the home unfolds with an effortless sense of openness. The moment you step into the refined foyer, adorned with custom built-ins, the scale is immediately felt flowing into an elegant den & a dining room designed to host unforgettable gatherings with ease. The great room makes a striking impression, with soaring ceilings, expansive sightlines, rich wood flooring, & a statement fireplace that anchors the space in warmth & sophistication. The kitchen delivers on every level featuring exquisite cabinetry, gleaming quartz surfaces, premium appliances, an oversized dining area, & a beautifully appointed beverage bar. The light-filled 4-season room offers a peaceful retreat, where quiet moments feel elevated by the surrounding views of nature. 6 spacious BR's, along with a versatile bonus room & updated baths, provide abundant space for both privacy & connection. The owner's suite is a true sanctuary generously scaled featuring a deep soaking tub, an elegant tiled shower, & dual vanities that create a spa-like experience. The lower level expands the home even further, adding 1675 sqft of finished living space. Designed for both relaxation & entertaining, it features a stylish bar, guest BR, full bath, & a sprawling recreation area creating an entirely separate level of living. Outdoors the experience becomes truly resort-like. Stunning 20x40 saltwater pool with a tanning ledge invites endless summer days, all set against the backdrop of your expansive, private grounds. The custom-designed pond has a flowing stream, underwater lighting, solar powered sensors, waterfall & a 3ft deep overflow. 3 car garage & an elegant butler's pantry further elevate the home's seamless blend of luxury & practicality.
Getting Around
 Car-Dependent
 Very Limited Transit
 Somewhat Bikeable
Schools
Construction
Condition
- Year built: 2004
Type & Style
- Home type: SingleFamily
- Architectural style: Traditional
- Property subType: Single Family Residence
Interior
Appliances
- Appliances included: Dishwasher,Electric Range,Microwave,Refrigerator
Basement
- Has basement: Yes
Bedrooms & Bathrooms
- Bedrooms: 6
- Bathrooms: 5
- Full bathrooms: 3
- 1/2 bathrooms: 2
Features
- Window features: Insulated Windows
- Flooring: Wood,Carpet
- Number of fireplaces: 1
- Fireplace: Yes
- Common walls with other units/homes: No Common Walls
Heating & Cooling
- Heating features: Forced Air
- Cooling features: Central Air
Interior Area
- Total structure area: 3,736
- Total interior livable area: 5,411 sqft
Property
Details
- Parcel number: 0090230600
- Special condition: Standard
Features
- Levels: Two
- Private pool: Yes
- Patio & porch: Patio
Lot
- Lot size: 1.35 Acres
Parking
- Total spaces: 3
- Parking features: Attached
- Has garage: Yes
- Attached garage spaces: 3
- Covered spaces: 3
Climate Risk is Financial Risk
Every home has a financial story beyond the listing price. Below, you’ll see the climate risks that could affect this property — and in Bills & Affordability, how those risks may influence repairs, insurance, utilities, and long-term value.
Biggest Threats for This Home
- Lightning

- Drought

- Hail

- Heat Wave

- Inland Flooding

- Ice Storm

- Strong Wind

- Tornado

- Winter Weather

How This Home’s Risks Compare
FEMA Declared Disasters Across Ohio Counties
Understanding the Costs
Financial advisors generally recommend spending no more than 30% of your gross household income on housing costs. In practice, many households stretch to 35% or beyond — especially in high-cost markets.
Estimated Costs Today
| Monthly | Annual | |
|---|---|---|
| Mortgage | $4,492 | $53,904 |
| Home Insurance * | $358 | $4,296 |
| Property Taxes | $851 | $10,212 |
| Electricity | $580 | $6,963 |
| Total | $6,281 | $75,372 |
Income You'd Need if You Spent...
Ohio FAIR Plan Programs

How Costs Could Change Over Time
Climate risk is quickly impacting all of the major home ownership costs. Adjust the growth rates and percentage of income spent on housing below to see how your housing costs could change over the next 10 years — and what income you'd need to keep up.
Comparing Against the Market
Price Per Sq Ft
vs Other Active Listings
Avg $/sqft
vs Homes Sold Last Month
Median $/sqft
Current Market Trends
Median Price Per Square Foot
The median price per square foot of homes sold in this area each month. Compare this to this listing's price per square foot to gauge whether the home is priced in line with recent sales.
Historicals for This Listing
Zestimate History ($/sqft)
No zestimate history available
Price History
| Date | Event | Price |
|---|---|---|
| 2026-05-11 | Price change | $1,100,000 |
| 2026-05-01 | Listed for sale | $1,250,000 |
| 2022-11-10 | Sold | $697,500 |
| 2022-10-11 | Contingent | $699,900 |
| 2022-09-24 | Price change | $699,900 |
| 2022-09-22 | Price change | $714,900 |
| 2022-09-14 | Listed for sale | $719,900 |
| 2022-09-02 | Contingent | $719,900 |
| 2022-08-12 | Listed for sale | $719,900 |
| 2013-06-28 | Sold | $380,000 |
 View on Zillow