


342 Ashton Park, Millbrook, AL, 36054
About This Home
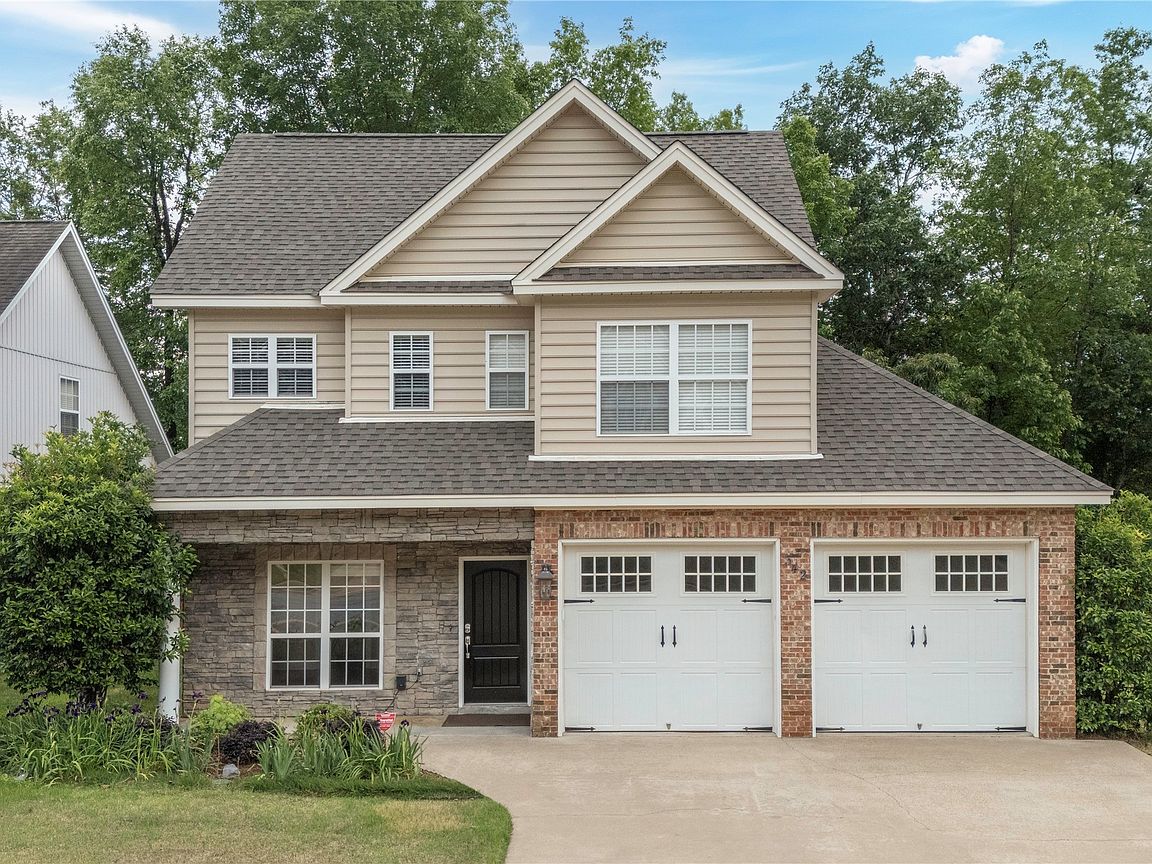
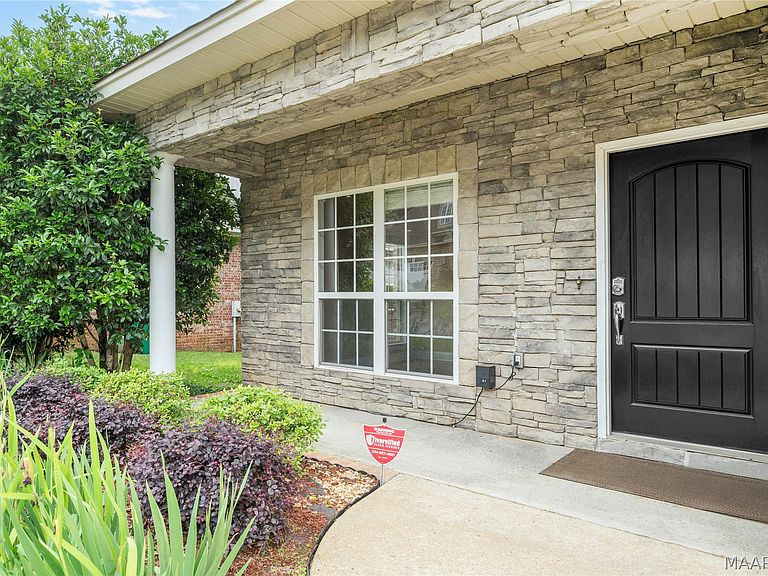
Welcome to your dream home in the heart of Millbrook, perfectly perched on a picturesque hilltop! This stunning residence invites you in with a charming front porch, setting the tone for warmth and hospitality. Step inside to discover an open-concept kitchen and family room. The kitchen boasts elegant granite countertops, stainless steel appliances, a work island, a regular pantry, and a butler's pantry for all your entertaining needs. The family room, flooded with natural light, features custom built-ins and a cozy gas-log fireplace. Retreat to the luxurious master suite, a true oasis with not one but two walk-in closets, a rejuvenating jetted garden tub, a separate shower, and a double vanity - your personal sanctuary! An additional guest bedroom on the main floor is perfect for a mother-in-law suite, a nursery, or a home office, with the guest bathroom just steps away for effortless convenience. The upstairs landing is a delightful surprise, equipped with a built-in desk area, perfect for homeschooling, arts and crafts, or work-from-home arrangements. The two spacious bedrooms upstairs each have walk-in closets. A well-appointed bathroom is located between the bedrooms. The practical layout continues with a two-car garage featuring epoxy-sealed floors, complemented by a generous storage room, and conveniently located off the laundry area. Step outside to your private deck, adorned with curtains for added privacy, where you can relish tranquil views of the backyard. With a one-year-old roof and a Rain Bird irrigation system, maintenance is a breeze, allowing you more time to enjoy the beauty of your home. Schedule your private tour today and make this captivating Millbrook gem your own!
Getting Around
 Car-Dependent
 Very Limited Transit
 Somewhat Bikeable
Schools
Construction
Condition
- Year built: 2005
Materials
- Foundation: Slab
- Roof: Ridge Vents
- Construction materials: Brick,Vinyl Siding
Type & Style
- Home type: SingleFamily
- Architectural style: Two Story
- Property subType: Single Family Residence
Interior
Appliances
- Appliances included: Dishwasher,Electric Range,Electric Water Heater,Microwave Hood Fan,Microwave,Plumbed For Ice Maker,Smooth Cooktop,Self Cleaning Oven
- Laundry features: Washer Hookup,Dryer Hookup
Bedrooms & Bathrooms
- Bedrooms: 4
- Bathrooms: 3
- Full bathrooms: 3
Features
- Attic,Tray Ceiling(s),Double Vanity,Garden Tub/Roman Tub,High Ceilings,Jetted Tub,Storage,Separate Shower,Walk-In Closet(s),Window Treatments,Kitchen Island
- Window features: Blinds,Double Pane Windows,Window Treatments
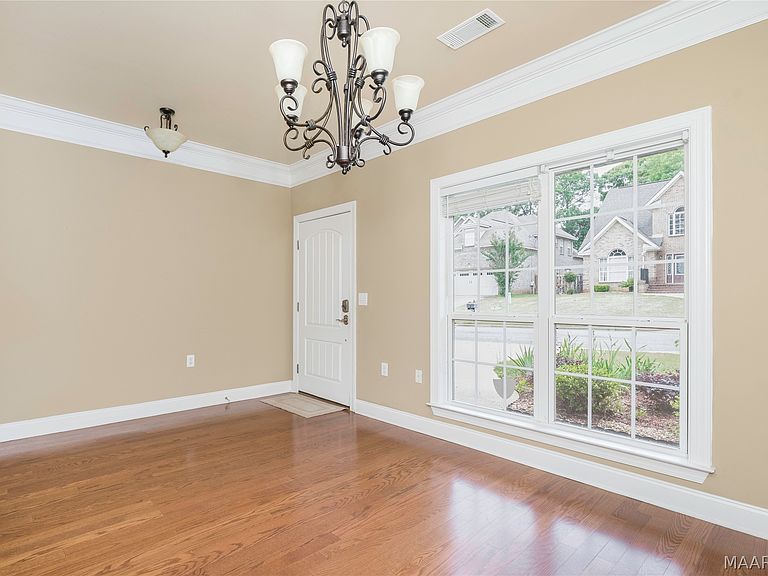
- Flooring: Carpet,Tile,Wood
- Number of fireplaces: 1
- Fireplace features: One,Gas Starter
- Fireplace: Yes
Heating & Cooling
- Heating features: Heat Pump,Multiple Heating Units
- Cooling features: Ceiling Fan(s),Heat Pump,Multi Units
Interior Area
- Total interior livable area: 2,696 sqft
Property
Details
- Parcel number: 15092900010010230
Features
- Levels: Two
- Stories: 2
- Pool features: None
- Patio & porch: Covered,Deck,Porch
- Exterior features: Deck,Porch
Lot
- Lot size: 9,147 sqft
- Features: City Lot,Mature Trees,Subdivision
- Lot size dimensions: 70 x 130 x 70 x 130
Parking
- Total spaces: 2
- Parking features: Attached,Driveway,Garage,Garage Door Opener
- Has garage: Yes
- Attached garage spaces: 2
- Covered spaces: 2
Climate Risk is Financial Risk
Every home has a financial story beyond the listing price. Below, you’ll see the climate risks that could affect this property — and in Bills & Affordability, how those risks may influence repairs, insurance, utilities, and long-term value.
Biggest Threats for This Home
- Lightning

- Heat Wave

- Inland Flooding

- Strong Wind

- Tornado

How This Home’s Risks Compare
FEMA Declared Disasters Across Alabama Counties
Understanding the Costs
Financial advisors generally recommend spending no more than 30% of your gross household income on housing costs. In practice, many households stretch to 35% or beyond — especially in high-cost markets.
Estimated Costs Today
| Monthly | Annual | |
|---|---|---|
| Mortgage | $1,769 | $21,228 |
| Home Insurance * | $242 | $2,904 |
| Property Taxes | $72 | $864 |
| Electricity | $301 | $3,620 |
| Total | $2,384 | $28,608 |
Income You'd Need if You Spent...
Alabama FAIR Plan Programs

How Costs Could Change Over Time
Climate risk is quickly impacting all of the major home ownership costs. Adjust the growth rates and percentage of income spent on housing below to see how your housing costs could change over the next 10 years — and what income you'd need to keep up.
Comparing Against the Market
Price Per Sq Ft
vs Other Active Listings
Avg $/sqft
vs Homes Sold Last Month
Median $/sqft
Current Market Trends
Median Price Per Square Foot
The median price per square foot of homes sold in this area each month. Compare this to this listing's price per square foot to gauge whether the home is priced in line with recent sales.
Historicals for This Listing
Zestimate History ($/sqft)
Price History
| Date | Event | Price |
|---|---|---|
| 2026-05-07 | Listed for sale | $359,900 |
| 2026-04-01 | Listing removed | $359,900 |
| 2025-07-23 | Listed for sale | $359,900 |
| 2025-07-14 | Contingent | $359,900 |
| 2025-05-16 | Price change | $359,900 |
| 2025-02-25 | Listed for sale | $379,900 |
 View on Zillow