
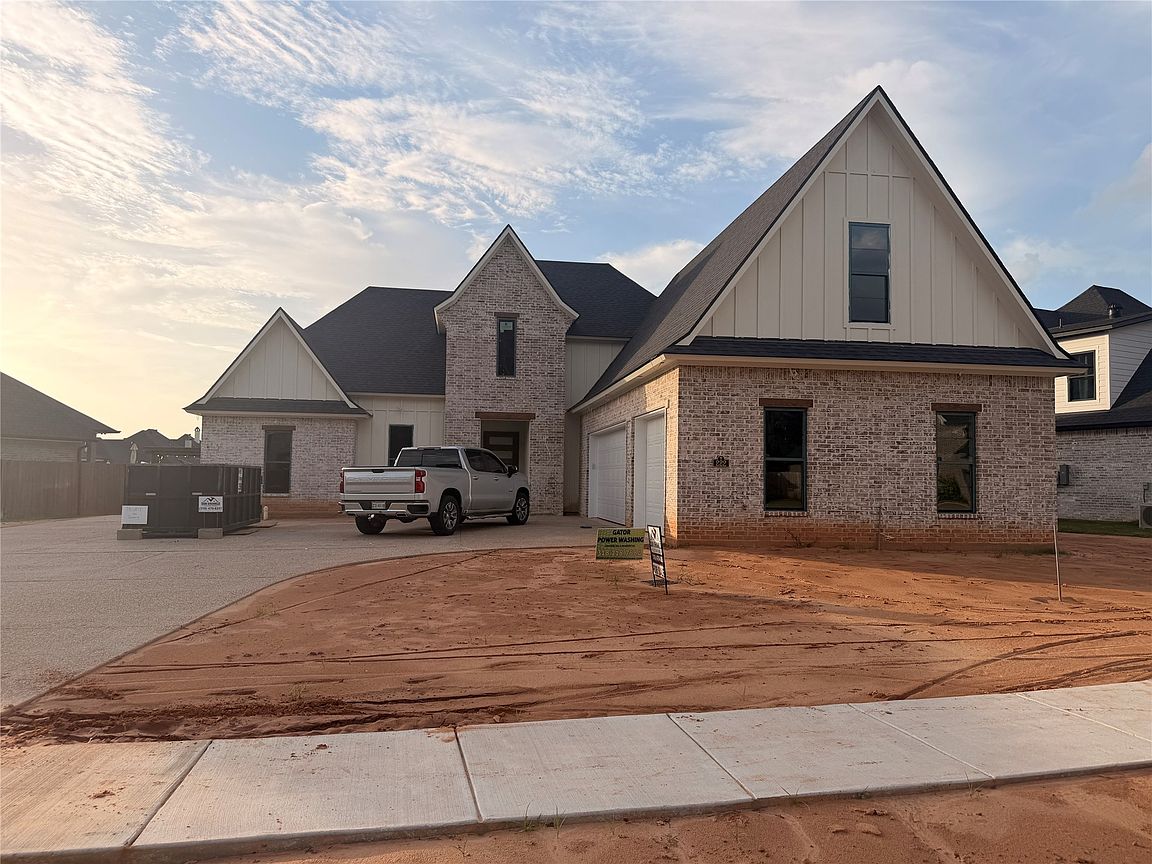
222 Conti Way, Bossier City, LA, 71111
About This Home
Stunning new construction home in gated St Charles Court on the last pond lot! You're not going to want to miss seeing this gorgeous 5-bedroom, 3.5-bathroom home complete with a 3-car garage and extra-large, 120-foot-wide front yard. As you step inside, you'll immediately notice the attention to detail throughout, with a thoughtfully designed floorplan and upgraded fixtures. The spacious living room offers lovely views into the backyard and pond, along with abundant natural light thanks to the floor-to-ceiling windows. If you enjoy entertaining, this home just might meet all your requirements, with a seamless flow between the living room, dining area, and gourmet kitchen. The oversized back patio offers more room to host gatherings, with plenty of space for outdoor cooking and dining or lounging! With stainless appliances, a large center island, and custom cabinets, the kitchen is sure to make preparing any sized meal a breeze. Relax in the primary suite, complete with luxurious spa-like ensuite bath, featuring dual sinks, a soaking tub, and separate tiled shower. The additional four bedrooms offer you the room to customize each space to meet your unique needs - whether that's room for family, guests, or maybe a dedicated home office. The two full baths give you plenty of privacy and convenience. Located in a gated community, just minutes from North Bossier's shopping and dining, as well as BAFB! Don't wait, schedule your private tour today!
Getting Around
 Car-Dependent
 Very Limited Transit
 Somewhat Bikeable
Schools
Construction
Condition
- New construction: Yes
- Year built: 2026
Materials
- Construction materials: Brick
Type & Style
- Home type: SingleFamily
- Architectural style: Detached
- Property subType: Single Family Residence
Interior
Appliances
- Appliances included: Dishwasher,Gas Range,Microwave
- Laundry features: Laundry in Utility Room
Bedrooms & Bathrooms
- Bedrooms: 5
- Bathrooms: 4
- Full bathrooms: 3
- 1/2 bathrooms: 1
Features
- Decorative/Designer Lighting Fixtures,Eat-in Kitchen,Kitchen Island,Open Floorplan,Pantry,Cable TV,Walk-In Closet(s)
- Flooring: Carpet,Ceramic Tile
- Number of fireplaces: 1
- Fireplace features: Living Room
- Fireplace: Yes
Heating & Cooling
- Heating features: Central
- Cooling features: Central Air
Interior Area
- Total interior livable area: 2,735 sqft
Kitchen
- Features: Built-in Features,Eat-in Kitchen,Kitchen Island,Pantry,Stone Counters
- Level: First
- Dimensions: 0 x 0
Living Room
- Features: Built-in Features,Ceiling Fan(s),Fireplace
- Level: First
- Dimensions: 0 x 0
Master Bedroom
- Features: Ceiling Fan(s),Dual Sinks,En Suite Bathroom,Garden Tub/Roman Tub,Separate Shower,Walk-In Closet(s)
- Level: First
- Dimensions: 0 x 0
Property
Details
- Parcel number: 205128
Features
- Levels: Two
- Stories: 2
- Pool features: None
- Patio & porch: Covered
Lot
- Lot size: 0.28 Acres
- Features: Pond on Lot,Subdivision
Parking
- Total spaces: 3
- Parking features: Garage
- Has garage: Yes
- Attached garage spaces: 3
- Covered spaces: 3