


374 Yow Dr, Seagrove, NC, 27341
About This Home
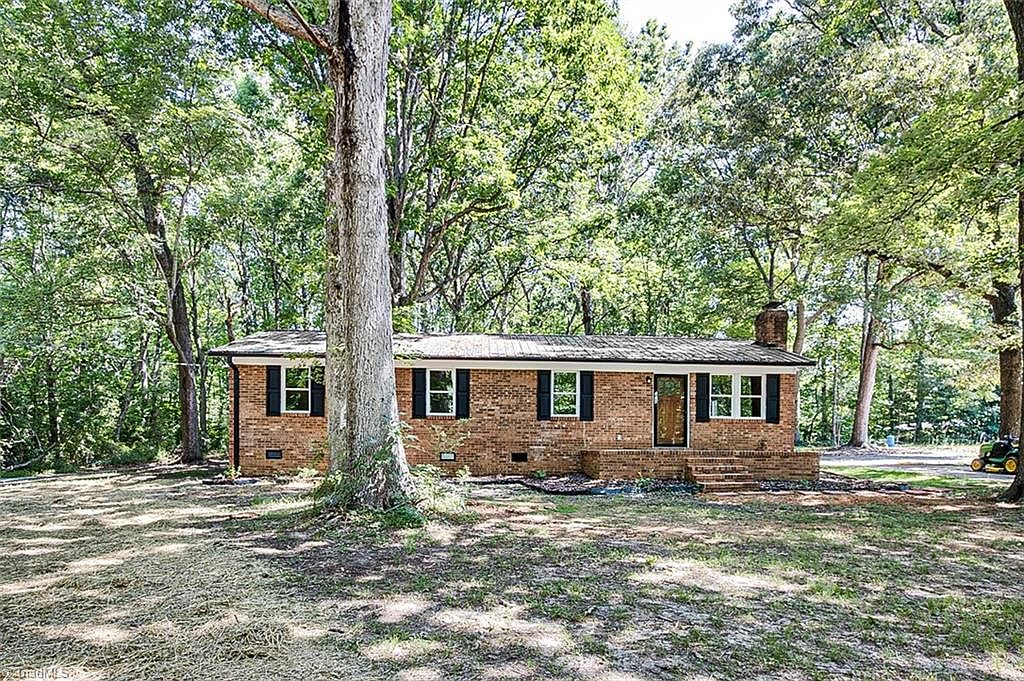
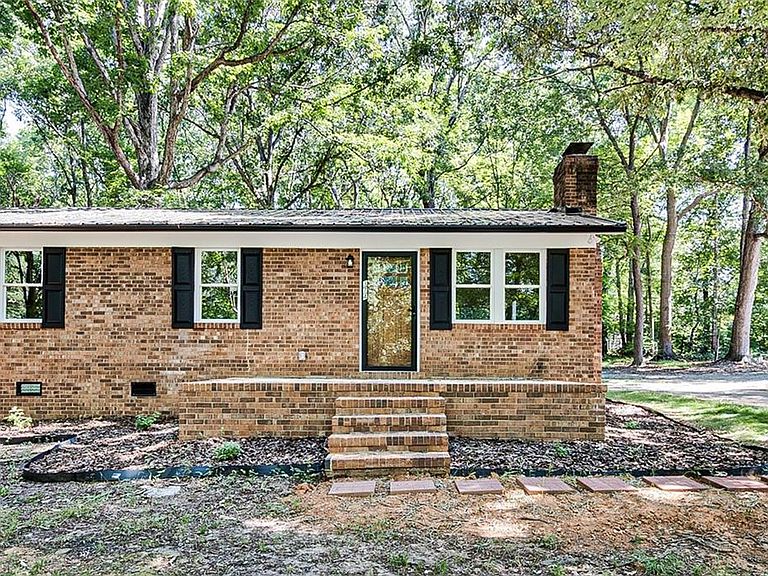
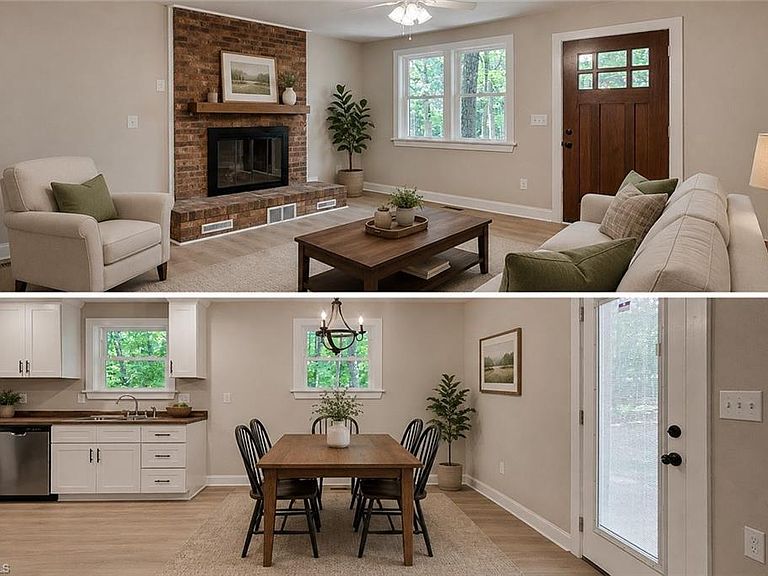
Welcome to this beautifully remodeled 4-bedroom ranch cottage nestled in the heart of Seagrove, the Pottery Capital of North Carolina. Thoughtfully renovated from top to bottom, this move-in-ready home combines timeless charm with modern convenience. Recent updates includes all new sheetrock, luxury vinyl plank flooring, stylish lighting, interior doors, new windows, plumbing and fixtures, a brand-new roof and so much more! Enjoy year-round comfort with the new HVAC system. Butcher block countertops enhance the open kitchen, dining, living space. The spacious plan offers comfortable living with bright, inviting spaces and a neutral color palette designed for today's lifestyle. This charming retreat close to Seagrove's renowned pottery shops and small-town charm is a rare find. Experience the perfect blend of cottage character and modern updates in one of North Carolina's most beloved communities. Convenient to Hwy 220. Too many new items to mention!
Getting Around
 Car-Dependent
 Very Limited Transit
 Somewhat Bikeable
Schools
Construction
Condition
- Year built: 1979
Materials
- Construction materials: Brick
Type & Style
- Home type: SingleFamily
- Architectural style: Ranch
- Property subType: Stick/Site Built,Residential,Single Family Residence
Interior
Appliances
- Appliances included: Dishwasher,Range,Electric Water Heater
- Laundry features: Dryer Connection,Main Level,Washer Hookup
Basement
- Basement: Crawl Space
Bedroom2
- Level: Main
Bedroom3
- Level: Main
Bedroom4
- Level: Main
Bedrooms & Bathrooms
- Bedrooms: 4
- Bathrooms: 2
- Full bathrooms: 2
- Main level bathrooms: 2
Dining Room
- Level: Main
Features
- Flooring: Vinyl
- Number of fireplaces: 1
- Fireplace features: Living Room
- Fireplace: Yes
- Finished area above ground: 1,313
Heating & Cooling
- Heating features: Fireplace(s),Heat Pump,Electric,See Remarks
- Cooling features: Central Air,None
Interior Area
- Total structure area: 1,313
- Total interior livable area: 1,313 sqft
Kitchen
- Level: Main
Laundry
- Level: Main
Living Room
- Level: Main
Master Bedroom
- Level: Main
Property
Details
- Parcel number: 7665712209
- Zoning: residential
- Special condition: Owner Sale
Features
- Levels: One
- Stories: 1
- Pool features: None
- Patio & porch: Porch
Lot
- Lot size: 0.91 Acres
- Features: Level,Natural Land,Flat
- Lot size dimensions: 150 x 260
Parking
- Parking features: Driveway
- Has uncovered spaces: Yes