



239 S Fairville Rd, Chadds Ford, PA, 19317
About This Home
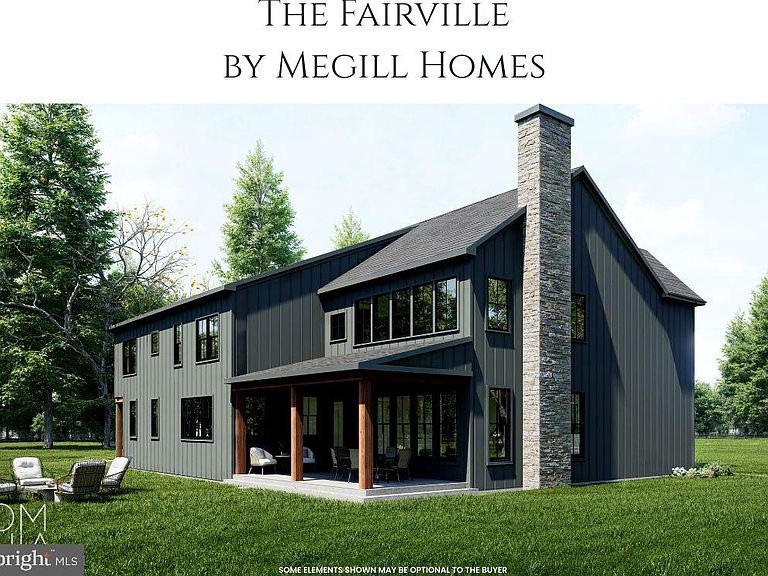
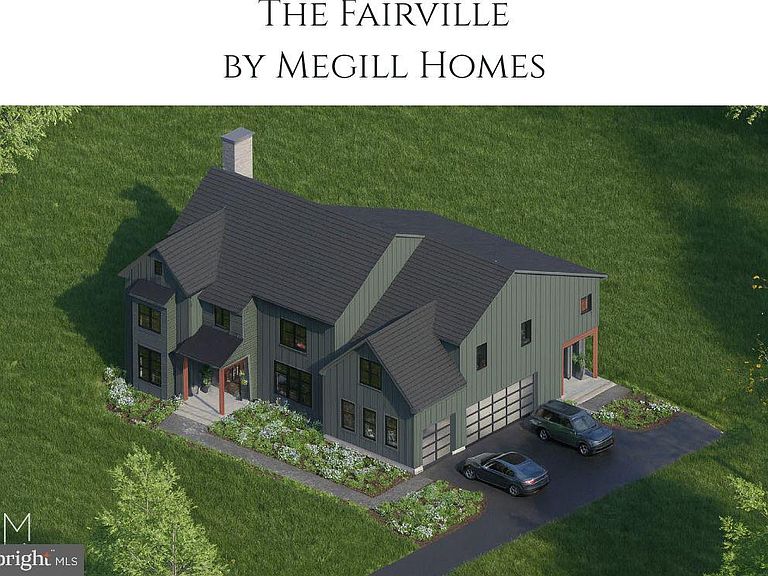
**Now Under Construction for 2026 delivery!**On 2.1 acres in the bucolic Brandywine Valley. The "Fairville" by Megill Homes offers over 4,200 sq ft above grade living area. The Primary Bedroom Suite is on the 2nd floor and there is a 1st floor Study/Optional Guest Suite with Full Bath. Each bedroom has is own en-suite bathroom.* Exterior features include DecKorators Deck and exterior firplace.*This is a builder spec home.**This home is under construction. As of May 2026, the Buyer may have limited time to make some interior selections.**This Fairville model has 4 generous sized bedrooms on the 2nd level, 5.5 baths, 3-bay side load garage, covered front and back porches, all on a 2.1 acre lot with some mature trees.**The photos in the listing are architectural renderings and may be different from the final product.**239 S Fairville Road is surrounded by some of the prettiest landscapes in Pennsylvania and Delaware. It is just minutes from Longwood Gardens (3.7 miles) and Winterthur (4.0 miles). Also only 4 miles away is the Borough of Kennett Square and its vibrant shopping, upscale dining, exciting festivals and community activities. The Giant supermarket (a local favorite) is just 4 miles away. New Bolton Center and the renowned equestrian training and hunting fields are less than 9 miles away. Wilmington’s bustling business center, including the Northeast Corridor Amtrak/Acela and SEPTA, is 10 miles. Using Acela: Less than 90 minutes to Washington’s Union Station. About 20 minutes to Philadelphia’s 30th street station. 1 hr 40 minutes to NYC Penn Station/Moynihan Hall. West Chester University is 11 miles away, a 25 minute drive. The University of Delaware is 14 miles away, a 30 minute drive. **Learn More about Megill Homes & Custom Renovations at their website.**
Getting Around
 Car-Dependent
 Very Limited Transit
 Somewhat Bikeable
Schools
Construction
Condition
- New construction: Yes
- Year built: 2026
Materials
- Foundation: Concrete Perimeter
- Construction materials: Frame
Type & Style
- Home type: SingleFamily
- Architectural style: Other
- Property subType: Single Family Residence
Interior
Appliances
- Appliances included: Water Heater
- Laundry features: Upper Level
Basement
- Has basement: Yes
- Basement: Concrete,Rough Bath Plumb
Bedrooms & Bathrooms
- Bedrooms: 5
- Bathrooms: 6
- Full bathrooms: 5
- 1/2 bathrooms: 1
- Main level bathrooms: 2
- Main level bedrooms: 1
Bonus Room
- Features: Primary Bedroom - Sitting Area
- Level: Upper
Features
- Number of fireplaces: 2
- Fireplace features: Wood Burning,Gas/Propane
- Fireplace: Yes
- Finished area below ground: 0
- Finished area above ground: 4,262
Heating & Cooling
- Heating features: Forced Air,Propane
- Cooling features: Central Air,Electric
Interior Area
- Total structure area: 4,262
- Total interior livable area: 4,262 sqft
Property
Accessibility
- Accessibility features: None
Details
- Parcel number: 6205 0080.0100
- Zoning: RESIDENTIAL
- Special condition: Standard
Features
- Levels: Two
- Stories: 2
- Pool features: None
- Patio & porch: Deck
Lot
- Lot size: 2.10 Acres
- Lot size dimensions: 0.00 x 0.00
Parking
- Total spaces: 3
- Parking features: Garage Faces Side,Inside Entrance,Driveway,Attached
- Has garage: Yes
- Attached garage spaces: 3
- Covered spaces: 3
- Has uncovered spaces: Yes
Climate Risk is Financial Risk
Every home has a financial story beyond the listing price. Below, you’ll see the climate risks that could affect this property — and in Bills & Affordability, how those risks may influence repairs, insurance, utilities, and long-term value.
Biggest Threats for This Home
- Inland Flooding

- Winter Weather

- Cold Wave

- Heat Wave

- Lightning

- Strong Wind

- Tornado

How This Home’s Risks Compare
FEMA Declared Disasters Across Pennsylvania Counties
Understanding the Costs
Financial advisors generally recommend spending no more than 30% of your gross household income on housing costs. In practice, many households stretch to 35% or beyond — especially in high-cost markets.
Estimated Costs Today
| Monthly | Annual | |
|---|---|---|
| Mortgage | $10,148 | $121,776 |
| Home Insurance * | $694 | $8,328 |
| Property Taxes | $2,040 | $24,480 |
| Electricity | $467 | $5,611 |
| Total | $13,349 | $160,188 |
Income You'd Need if You Spent...
Pennsylvania FAIR Plan Programs
Insurance Placement Facility of Pennsylvania/FAIR Plan
 Wildfire
 HailWind
How Costs Could Change Over Time
Climate risk is quickly impacting all of the major home ownership costs. Adjust the growth rates and percentage of income spent on housing below to see how your housing costs could change over the next 10 years — and what income you'd need to keep up.
Comparing Against the Market
Price Per Sq Ft
vs Other Active Listings
Avg $/sqft
vs Homes Sold Last Month
Median $/sqft
Current Market Trends
Median Price Per Square Foot
The median price per square foot of homes sold in this area each month. Compare this to this listing's price per square foot to gauge whether the home is priced in line with recent sales.
Historicals for This Listing
Zestimate History ($/sqft)
Price History
| Date | Event | Price |
|---|---|---|
| 2026-04-02 | Price change | $1,999,741 |
| 2026-02-09 | Price change | $1,877,805 |
| 2026-01-31 | Listed for sale | $1,866,300 |
| 2026-01-31 | Listing removed | $1,700,000 |
| 2025-05-14 | Listed for sale | $1,700,000 |
New Construction
 View on Zillow