



1962 Tennyson Rd, Piketon, OH, 45661
About This Home
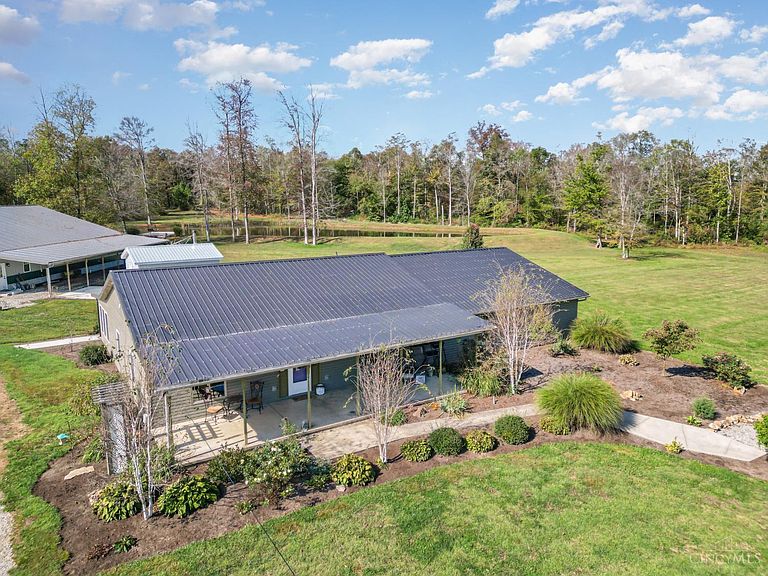
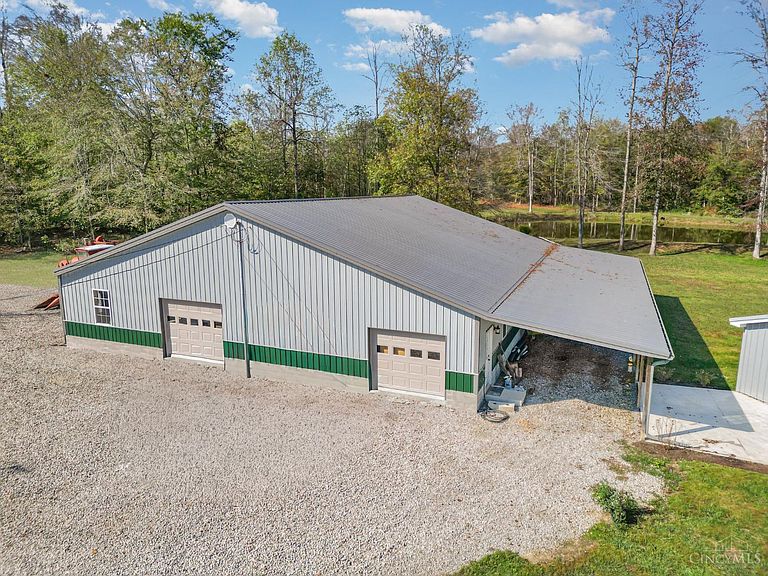
Country estate, on 137 acres, with an extremely private setting! Mile-long driveway. Freshly renovated 3300 sq ft home, 5 beds / 3 full baths, oversized master suite, with view of the 3/4 acre stocked pond. Large kitchen/dining area. The kitchen boasts new hickory cabinetry, custom countertops, and a large island with a vegetable sink. Walk-in pantry. Brand new HVAC system. 4000 sq ft shop. Custom built. Radiant in-floor heat. 200-amp service. Block foundation. 5 overhead doors. Full bath. 2000 sq ft barn. Concrete floor. 200-amp service. Chicken coop/she-shack. Includes poured concrete floor and 1600 sq ft totally enclosed outdoor run. Long list of habitat improvements completed. More than 50 fruit trees and over 6 acres of clover planted. 16-acre field for farming or pasture. Current owner has spent over 7 yrs/over $500k to create this place on earth. This is truly a turnkey, one-of-a-kind property and clearly a once-in-a-lifetime opportunity. Owners are happy to give the tour.
Getting Around
 Car-Dependent
 Very Limited Transit
 Somewhat Bikeable
Schools
Construction
Condition
- Year built: 1996
Materials
- Foundation: Slab
- Roof: Metal
- Construction materials: Vinyl Siding
Type & Style
- Home type: SingleFamily
- Architectural style: Ranch,Traditional
- Property subType: Farm
Interior
Appliances
- Appliances included: Dishwasher,Dryer,Oven/Range,Refrigerator,Washer,Electric Water Heater
Basement
- Basement: None
Bathroom1
- Features: Full
- Level: First
Bathroom2
- Features: Full
- Level: First
Bathroom3
- Features: Full
- Level: First
Bathroom4
- Features: Full
- Level: 0
Bedroom2
- Level: First
- Area: 140
Bedroom3
- Level: First
- Area: 169
Bedroom4
- Level: First
- Area: 238
Bedroom5
- Level: First
- Area: 204
Bedrooms & Bathrooms
- Bedrooms: 5
- Bathrooms: 4
- Full bathrooms: 4
Dining Room
- Features: Laminate Floor,Walkout
- Level: First
- Area: 247
Family Room
- Area: 0
Features
- High Ceilings,Ceiling Fan(s)
- Window features: Double Hung,Vinyl,Insulated Windows
- Number of fireplaces: 1
- Fireplace features: Stove,Wood Burning
- Fireplace: Yes
Heating & Cooling
- Heating features: Forced Air,Gas
- Cooling features: Ceiling Fan(s),Central Air
Interior Area
- Total structure area: 3,300
- Total interior livable area: 3,300 sqft
Kitchen
- Features: Pantry,Counter Bar,Eat-in Kitchen,Walkout,Kitchen Island,Wood Cabinets,Laminate Floor
- Area: 231
Living Room
- Features: Laminate Floor
- Area: 546
Master Bathroom
- Features: Shower,Double Vanity,Tub
Master Bedroom
- Features: Bath Adjoins,Walk-In Closet(s),Sitting Room
- Level: First
- Area: 377
Office
- Area: 0
Property
Details
- Parcel number: 130254000000
- Zoning description: Residential
Features
- Levels: One
- Stories: 1
- Patio & porch: Porch
- Has view: Yes
- View description: Lake/Pond,Trees/Woods
- Has water view: Yes
- Water view: Lake/Pond
- On waterfront: Yes
- Waterfront features: Lake/Pond
- Topography of land: Cleared,Lake/Pond,Undeveloped
- Residential vegetation: Heavily Wooded
- Horses can be raised: Yes
Lot
- Lot size: 135.68 Acres
- Features: Over 100 Acres
- Lot size dimensions: 135.678 acres
Parking
- Total spaces: 12
- Parking features: Driveway
- Has garage: Yes
- Attached garage spaces: 8
- Covered spaces: 12
- Has uncovered spaces: Yes
- Carport: Yes
- Carport spaces: 4