
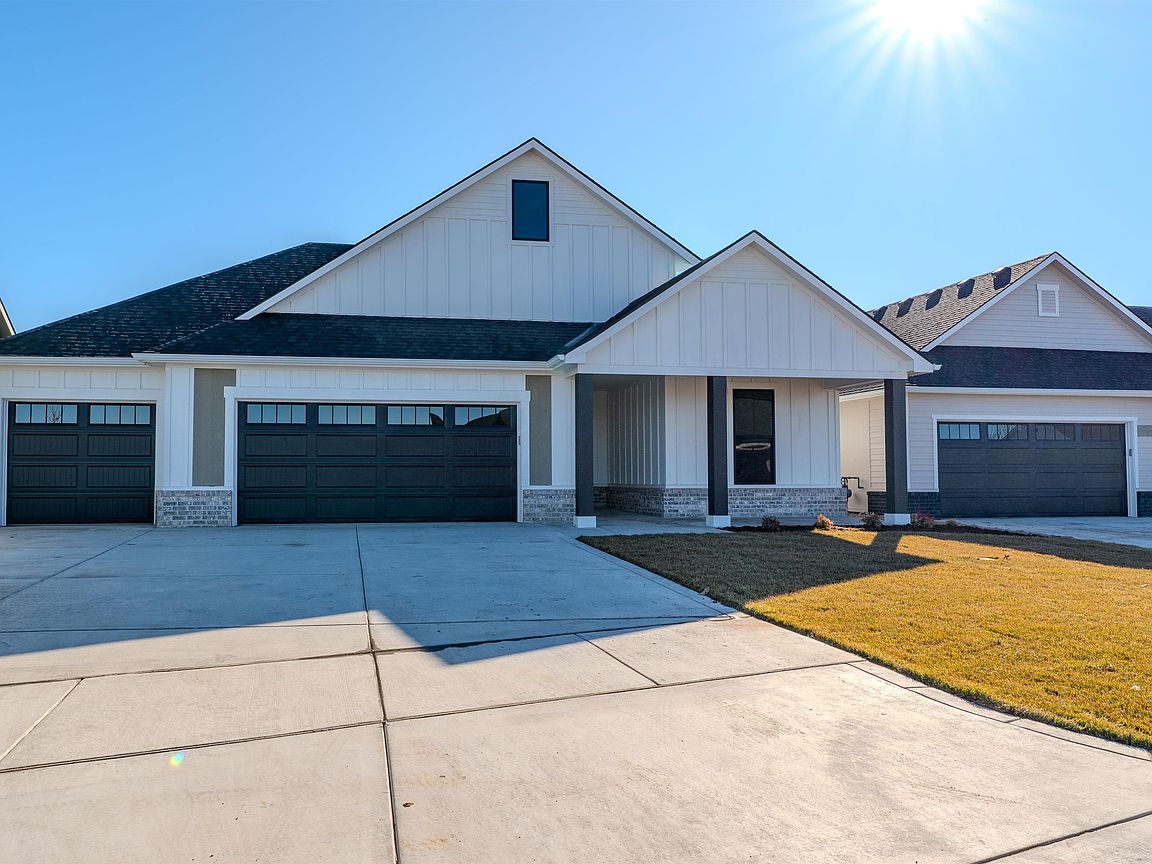
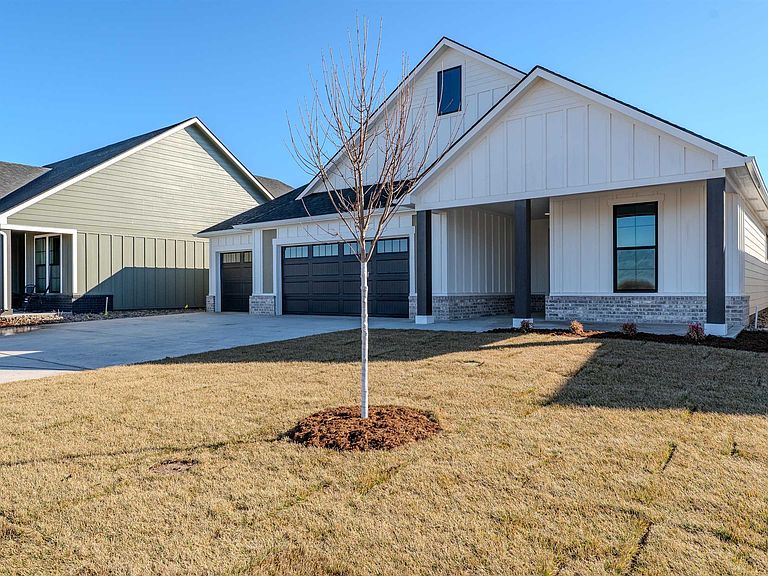
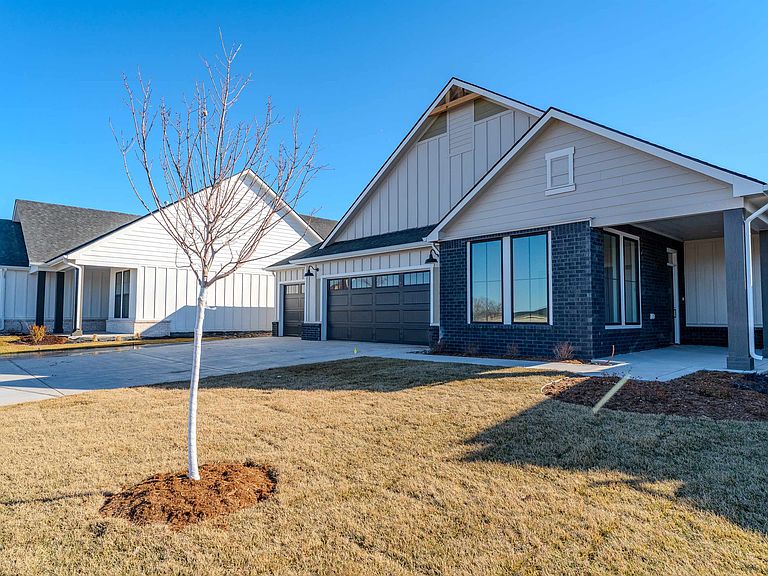

4542 N Sandkey Ct, Wichita, KS, 67204
2beds
3baths
2,386sqft
$597,990
$251price/sqft
$4,531/moest. monthly cost
$181,240/yrincome needed
About This Home
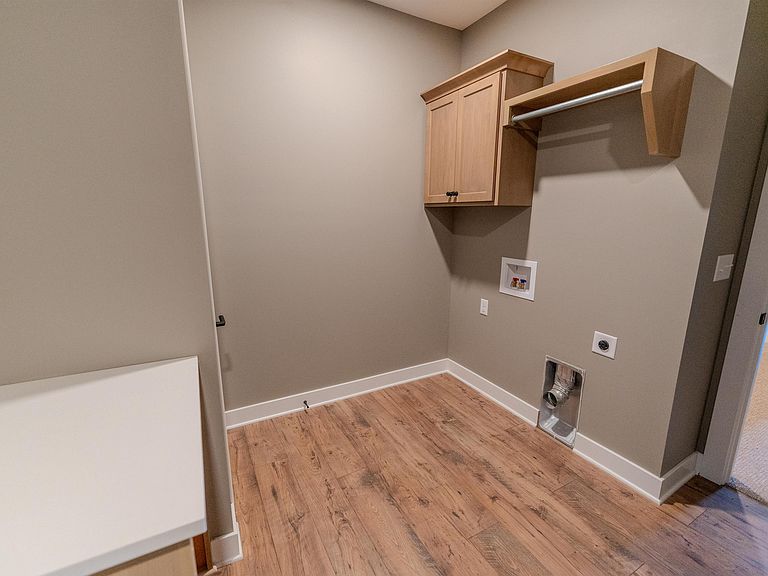
The Casina offers a thoughtfully designed house plan that blends luxury, flexibility, and everyday convenience. An impressive entry welcomes you into open living spaces ideal for entertaining and daily living. The kitchen includes a spacious butler’s pantry for added storage and functionality, while a large flex room provides versatile use. The owner’s suite features convenient access to the laundry room, enhancing ease of living. Optional features include expanded outdoor living with a fireplace or grill station, a utility room with dog wash options, and an optional bonus suite for additional space. Designed with smart details throughout, the Casina delivers comfort, flexibility, and refined living.
Getting Around
4
 Car-Dependent
0
 No Nearby Transit
28
 Somewhat Bikeable
Schools
5/10
3/10
1/10
Construction
Condition
- Year built: 2024
Materials
- Foundation: None,Slab
- Roof: Composition
- Construction materials: Frame w/Less than 50% Mas
Other
- Builder name: Perfection Builders
Type & Style
- Home type: SingleFamily
- Architectural style: Ranch
- Property subType: Patio Home
Interior
Appliances
- Appliances included: Dishwasher,Disposal,Microwave,Range
- Laundry features: Main Level
Basement
- Basement: None
Bedrooms & Bathrooms
- Bedrooms: 2
- Bathrooms: 3
- Full bathrooms: 2
- 1/2 bathrooms: 1
Features
- Ceiling Fan(s),Walk-In Closet(s)
- Flooring: Laminate
- Number of fireplaces: 1
- Fireplace features: One,Gas
- Fireplace: Yes
- Finished area below ground: 0
- Finished area above ground: 2,386
Heating & Cooling
- Heating features: Forced Air,Electric
- Cooling features: Central Air,Electric
Interior Area
- Total interior livable area: 2,386 sqft
Kitchen
- Level: Main
- Area: 140
- Dimensions: 10 x 14
Living Room
- Level: Main
- Area: 342
- Dimensions: 19 x 18
Master Bedroom
- Level: Main
- Area: 224
- Dimensions: 14 x 16
Office
- Level: Main
- Area: 143
- Dimensions: 11 x 13
Other
- Level: Main
- Area: 42
- Dimensions: 7 x 6
Property
Details
- Parcel number: 30020308
Features
- Levels: One
- Stories: 1
Lot
- Lot size: 8,276 sqft
- Features: Standard
Parking
- Total spaces: 3
- Parking features: Attached,Oversized
- Has garage: Yes
- Attached garage spaces: 3
- Covered spaces: 3