



10215 Morecamble Boulevard, Leland, NC, 28451
About This Home
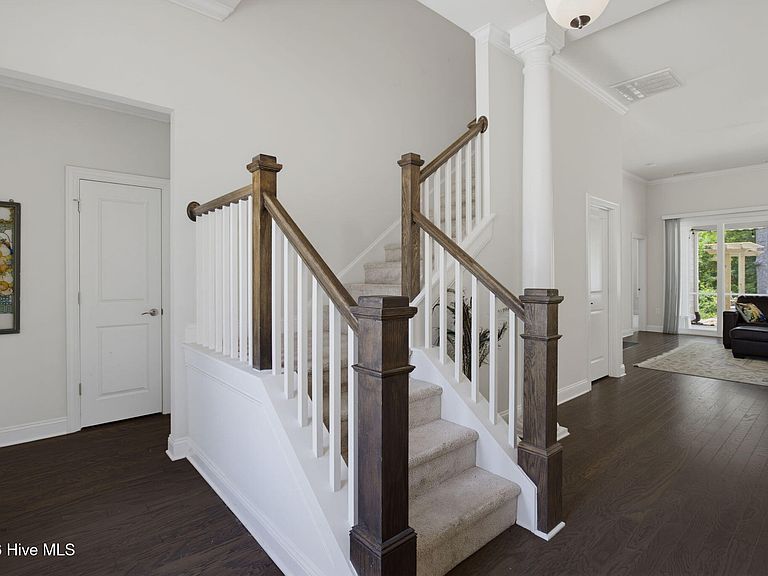
Welcome to this beautifully maintained home in Leland, offering a thoughtful layout, extensive updates, and exceptional privacy. Set on an oversized homesite in a wooded community just minutes from downtown Wilmington, this property combines comfort, convenience, and versatile living spaces. Recent improvements include finishing the fifth bedroom, adding a second-floor kitchenette, installing a built-in bookshelf in the living room, screening the rear porch, adding garage shelving, replacing the internal components of the gas fireplace, and installing a new roof. A large generator provides uninterrupted power following a storm. The spacious kitchen is designed for gathering and entertaining, while soaring 12-foot ceilings create an open and airy atmosphere throughout the main living areas. The primary suite is thoughtfully positioned on the main level, separated from the additional first-floor bedrooms for added privacy. Upstairs, flexible living space and the kitchenette provide options for guests, hobbies, or everyday convenience. Step outside to enjoy the screened porch overlooking a remarkably private backyard. Mature trees behind the property and additional landscaping and fencing along the sides create a peaceful outdoor setting. Community amenities include a pool, fitness center, and access to docks along the Brunswick River. Everyday conveniences are close by, including shopping, dining, banking, pharmacies, a library, and a hardware store. Outdoor enthusiasts will appreciate the nearby bike path running parallel to River Road. With low county taxes, a desirable location, and numerous upgrades already completed, this move-in ready home offers an outstanding opportunity to enjoy coastal North Carolina living.
Getting Around
 Car-Dependent
 Very Limited Transit
 Somewhat Bikeable
Schools
Construction
Condition
- Year built: 2016
Materials
- Foundation: Slab
- Roof: Architectural Shingle
- Construction materials: Wood Frame,Stone Veneer
Type & Style
- Home type: SingleFamily
- Property subType: Single Family Residence
Interior
Appliances
- Appliances included: Built-In Microwave,Washer,Refrigerator,Range,Dryer,Disposal,Dishwasher
- Laundry features: Dryer Hookup,Washer Hookup,Laundry Room
Bedrooms & Bathrooms
- Bedrooms: 5
- Bathrooms: 4
- Full bathrooms: 3
- 1/2 bathrooms: 1
Features
- Master Downstairs,Walk-in Closet(s),Tray Ceiling(s),High Ceilings,Whole-Home Generator,Pantry,Walk-in Shower,Blinds/Shades,Gas Log,Walk-In Closet(s)
- Flooring: Laminate
- Fireplace features: Gas Log
- Fireplace: Yes
Heating & Cooling
- Heating features: Electric,Heat Pump
- Cooling features: Central Air
Interior Area
- Total structure area: 3,115
- Total interior livable area: 3,115 sqft
Property
Details
- Parcel number: 048ce035
- Zoning: Co-R-7500
- Special condition: Standard
- Other equipment: Generator
Features
- Levels: One and One Half
- Patio & porch: Covered,Patio,Screened
- Exterior features: Irrigation System
- Fencing: Back Yard,Fenced
- Has view: Yes
- View description: None
- Frontage type: See Remarks
- Living area range: 3000 - 3499
Lot
- Lot size: 0.31 Acres
- Lot size dimensions: 76 x 176 x 76 x 193
Parking
- Total spaces: 2
- Parking features: Garage Faces Front,Attached,Paved,Garage
- Has garage: Yes
- Attached garage spaces: 2
- Covered spaces: 2