



3718 Valleyfield Lane N, Elm City, NC, 27822
About This Home
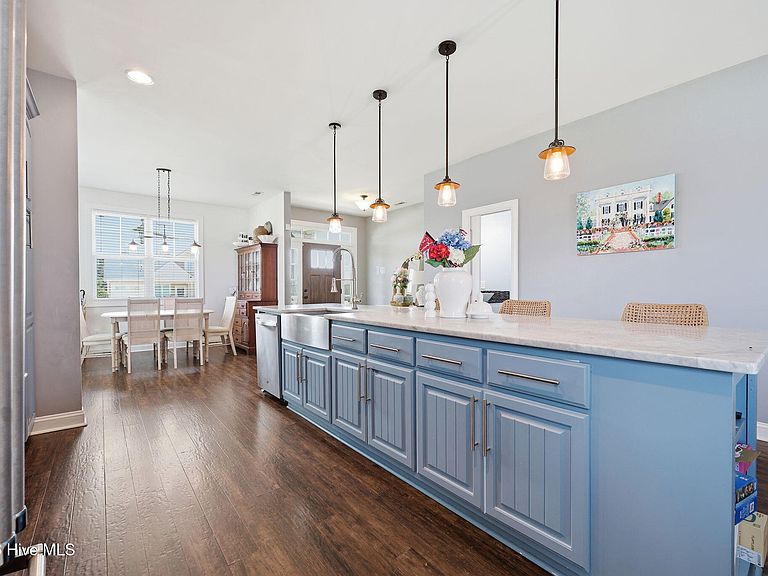
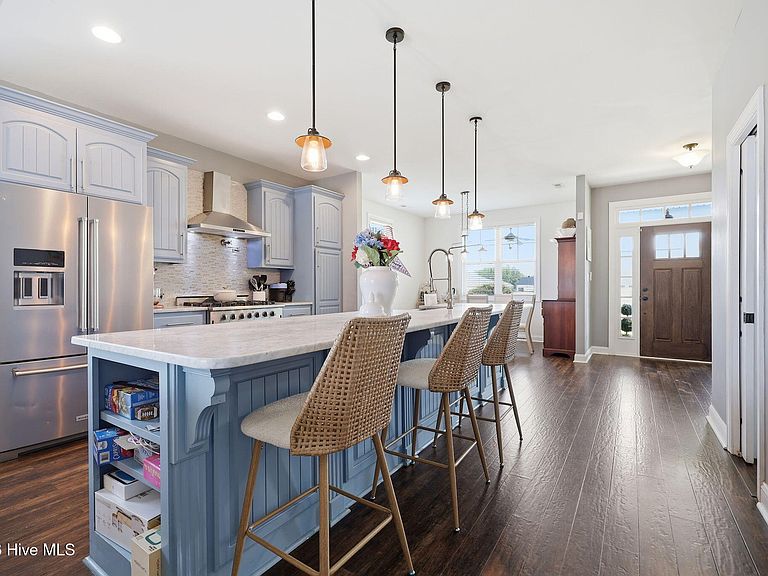
Just minutes from Wilson in the desirable Bucklin community, this custom-built home is designed for comfort and effortless entertaining. This home offers an inviting open floor plan with soaring cathedral ceilings in the main living area, a gas log fireplace with custom tile accents, and French doors opening to a deck overlooking the fenced backyard. The kitchen is a standout with an oversized 12-foot marble island, stainless steel appliances, a gas cooktop with pot filler, and plenty of cabinet and workspace. The spacious primary suite features a trey ceiling, walk-in closet, dual vanities with a dedicated makeup station, and an expansive custom-tiled walk-in shower. Two additional bedrooms and a full bath are located on the main level, while the upstairs bonus room provides flexible space for a home office, media room, or playroom, along with generous storage. Additional highlights include 9-foot ceilings throughout, an attached two-car garage, and a detached storage building. A rare opportunity to own a thoughtfully designed home in one of the area's most sought-after neighborhoods. Call today to schedule a private showing!
Getting Around
 Car-Dependent
 Very Limited Transit
 Somewhat Bikeable
Schools
Construction
Condition
- Year built: 2014
Materials
- Foundation: Slab
- Roof: Shingle
- Construction materials: Vinyl Siding,Wood Frame
Type & Style
- Home type: SingleFamily
- Property subType: Single Family Residence
Interior
Appliances
- Appliances included: Gas Oven,Dishwasher
Bedrooms & Bathrooms
- Bedrooms: 3
- Bathrooms: 3
- Full bathrooms: 2
- 1/2 bathrooms: 1
Features
- Master Downstairs,Walk-in Closet(s),High Ceilings,Solid Surface,Pantry,Walk-in Shower,Gas Log,Walk-In Closet(s)
- Flooring: Laminate,Tile
- Fireplace features: Gas Log
- Fireplace: Yes
- Attic: Permanent Stairs,Walk-In
Heating & Cooling
- Heating features: Heat Pump,Natural Gas
- Cooling features: Central Air
Interior Area
- Total structure area: 2,015
- Total interior livable area: 2,015 sqft
Property
Details
- Parcel number: 3724404339.000
- Zoning: SR6
- Special condition: Standard
Features
- Levels: One and One Half
- Patio & porch: Covered,Deck,Porch
- Fencing: Back Yard
- Has view: Yes
- View description: None
- Frontage type: See Remarks
- Living area range: 2000 - 2199
Lot
- Lot size: 0.30 Acres
- Lot size dimensions: 78 x 127 x 129 x 145
Parking
- Total spaces: 2
- Parking features: Off Street,Paved
- Has garage: Yes
- Attached garage spaces: 2
- Covered spaces: 2