


605 Spring Forest Road #F, Greenville, NC, 27834
About This Home
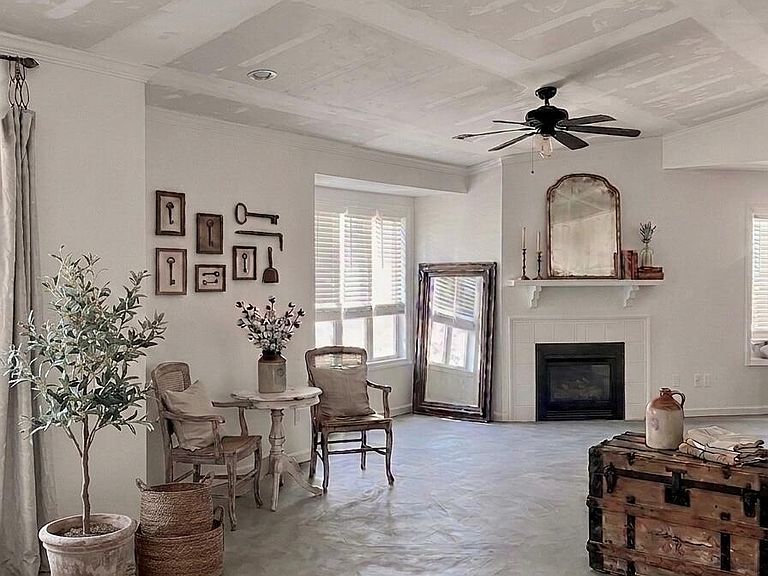
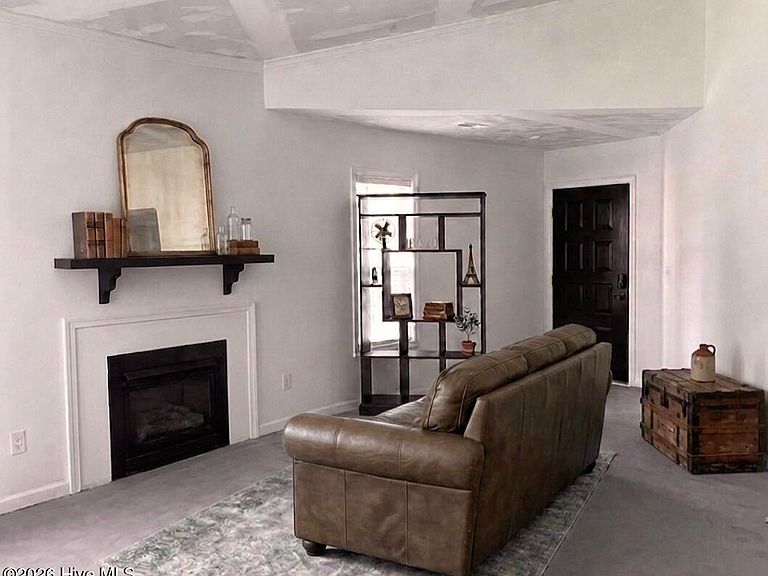
605 Unit F Spring Forest Condominiums __________________________________________________________ * NOTE: Total Heated Square Footage is 1,475 Sqft. (closet sqft. was not included in submitted floor plan) _______________________________________ INVESTOR / AIRBNB / DIY BUYERS RENOVATION-READY for BUYER FINAL UPDATED CHOICES ___________________________________________________________ Updated Rough-Ins Completed: - All ''Popcorn Ceiling'' removed, ready for new Skim Coat - Concrete Subfloor prepped for LVP installation - Bathrooms prepped for updated flooring - New shelving provided for all closets - Walls Primed and ready for Final Paint Finishes of your choice - New Updated / Installed: Recessed LED lighting throughout and modern LED 3-Way Vanity Lighting / Rocker Light Switches / Modern Outlets / Ceiing Fans / Blinds __________________________________________________________ Seller will include / provide: * New Hot Water Heater * New HVAC System (A/C Unit & Air Handler) * New LVP Flooring / Carpet * Skim coat new flat ceiling * Roman Tub Renovation with new plumbing / fixtures * New Washer / Dryer
Getting Around
 Car-Dependent
 Very Limited Transit
 Somewhat Bikeable
Schools
Construction
Condition
- Year built: 1995
Materials
- Foundation: Slab
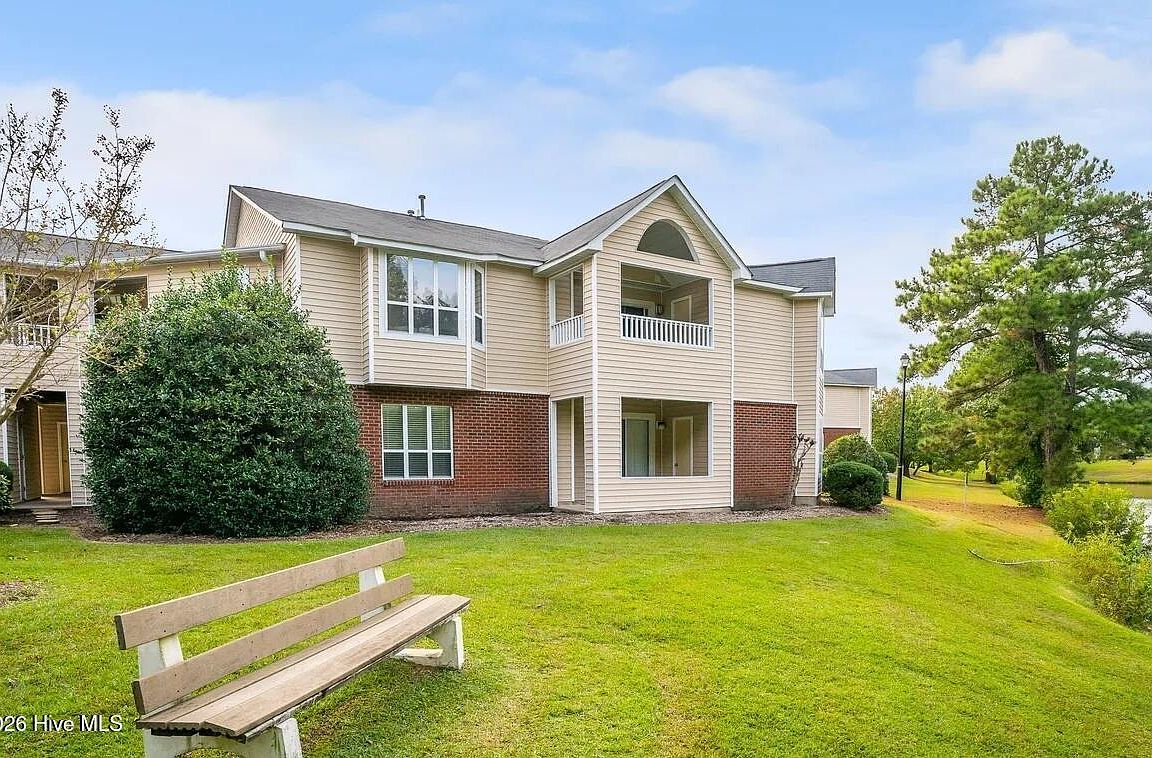
- Roof: Shingle
- Construction materials: Vinyl Siding,Wood Frame
Type & Style
- Home type: Condo
- Property subType: Condominium
Interior
Bathroom1
- Level: Upper
Bedroom2
- Level: Main
Bedrooms & Bathrooms
- Bedrooms: 2
- Bathrooms: 2
- Full bathrooms: 2
Features
- Walk-in Closet(s),Vaulted Ceiling(s),High Ceilings,Entrance Foyer,Ceiling Fan(s),Pantry,Gas Log,Walk-In Closet(s)
- Door features: Storm Door(s)
- Fireplace features: Gas Log
- Fireplace: Yes
Heating & Cooling
- Heating features: Electric,Forced Air,Hot Water,Natural Gas
- Cooling features: Central Air
Interior Area
- Total structure area: 1,475
- Total interior livable area: 1,475 sqft
Kitchen
- Level: Main
Laundry
- Level: Main
Living Room
- Level: Upper
Master Bedroom
- Level: Main
Property
Details
- Parcel number: 054507
- Zoning: RES
- Special condition: Standard
Features
- Levels: One
- Pool features: In Ground
- Patio & porch: Balcony
- Exterior features: None,Storm Doors
- Fencing: None
- Has view: Yes
- View description: Pond
- Has water view: Yes
- Water view: Pond
- Frontage type: See Remarks
- Living area range: 1400 - 1599
Lot
- Features: See Remarks
Parking
- Parking features: Shared Driveway,Parking Lot,Concrete,Lighted
- Has uncovered spaces: Yes