


2233 Corbera Dr, Little Elm, TX, 75068
About This Home
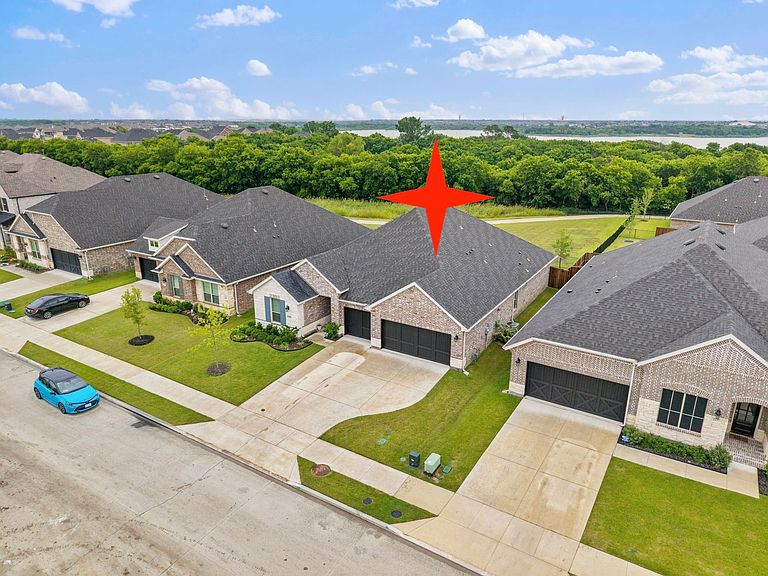
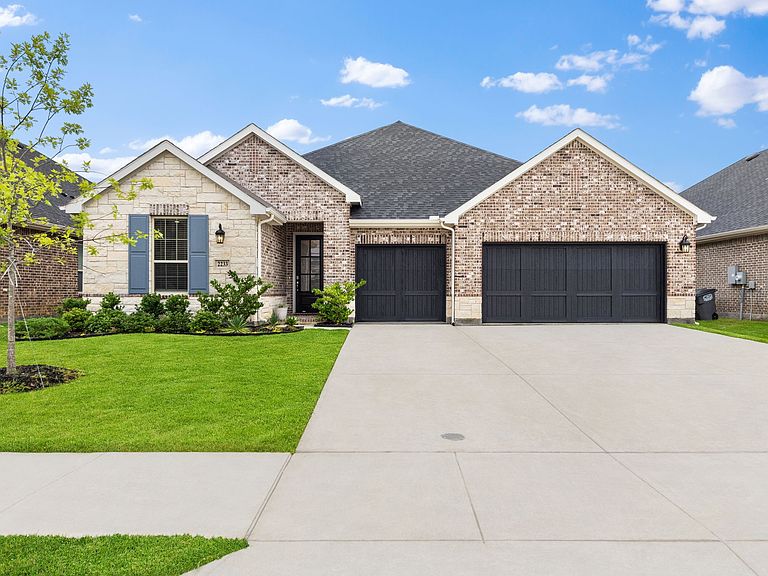
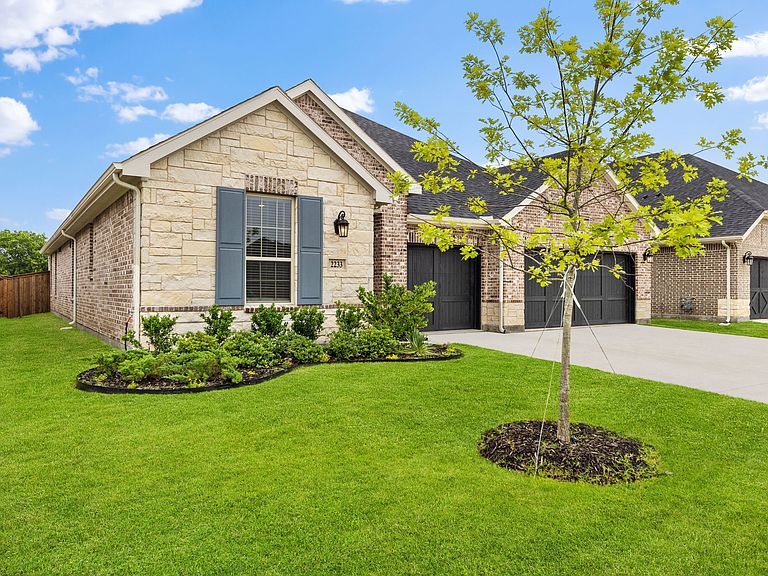
Ideally positioned on one of the community’s most desirable greenbelt lots backing to the nature preserve and peaceful shores of Lewisville Lake, this nearly brand-new home loaded with upgrades and extras is truly a rare find. As you step inside, soaring ceilings and an abundance of windows blur the line between indoors and out, flooding the home with natural light while showcasing serene views of the private backyard. Spanning over 2,300 square feet of thoughtfully curated living space - all on one level - this exceptional home offers three generously sized bedrooms plus a versatile flex space perfect for a home office, media room, playroom, or whatever best fits your lifestyle. At the heart of the home, the timeless chef’s kitchen is beautifully appointed with a large island overlooking the spacious living and dining areas, creating the perfect setting for both intimate family moments and effortless entertaining. The luxurious primary suite serves as a true retreat, complete with a spa-inspired bath featuring dual vanities, an oversized super shower, and a large walk-in closet designed for both comfort and functionality. Beautiful luxury vinyl wood-like flooring flows throughout the home with no carpet anywhere. Another standout feature is the oversized three-car garage, offering ample space for vehicles, storage, or hobbies. Step outside to the expansive covered patio and enjoy the privacy of the east-facing, pool-sized backyard backing to a tranquil nature preserve, perfectly positioned to capture beautiful natural light throughout the day while avoiding the harsh western sun. Residents enjoy access to an amenity center featuring two pools, a fitness center, pickleball courts, and scenic trails leading directly to the lake. Conveniently located just minutes from shopping, dining, entertainment, the Dallas North Tollway, and the major employment corridor along Hwy 121. Residents may also apply for attendance to Frisco ISD through the Access Frisco program.
Getting Around
 Car-Dependent
 Very Limited Transit
 Somewhat Bikeable
Schools
Construction
Condition
- Year built: 2025
Materials
- Foundation: Slab
- Roof: Composition
- Construction materials: Brick,Rock,Stone
Type & Style
- Home type: SingleFamily
- Architectural style: Traditional,Detached
- Property subType: Single Family Residence
Interior
Appliances
- Appliances included: Dishwasher,Electric Oven,Gas Cooktop,Microwave
- Laundry features: Laundry in Utility Room
Bedroom
- Level: First
- Dimensions: 12 x 11
Bedroom
- Level: First
- Dimensions: 11 x 11
Bedrooms & Bathrooms
- Bedrooms: 3
- Bathrooms: 3
- Full bathrooms: 2
- 1/2 bathrooms: 1
Dining Room
- Level: First
- Dimensions: 15 x 11
Family Room
- Features: Fireplace
- Level: First
- Dimensions: 22 x 19
Features
- Eat-in Kitchen,High Speed Internet,Kitchen Island,Open Floorplan,Cable TV,Walk-In Closet(s)
- Flooring: Ceramic Tile,Luxury Vinyl Plank
- Number of fireplaces: 1
- Fireplace features: Family Room,Other
- Fireplace: Yes
Heating & Cooling
- Heating features: Central,Natural Gas
- Cooling features: Central Air,Electric
Interior Area
- Total interior livable area: 2,322 sqft
Kitchen
- Features: Built-in Features,Eat-in Kitchen,Kitchen Island,Stone Counters
- Level: First
- Dimensions: 14 x 11
Living Room
- Level: First
- Dimensions: 13 x 11
Master Bedroom
- Features: Dual Sinks,Double Vanity,En Suite Bathroom,Walk-In Closet(s)
- Level: First
- Dimensions: 15 x 15
Property
Details
- Parcel number: R1030945
Features
- Levels: One
- Stories: 1
- Pool features: None,Community
- Patio & porch: Patio,Covered
- Exterior features: Rain Gutters
- Fencing: Metal,Wood
Lot
- Lot size: 7,187 sqft
- Features: Interior Lot,Landscaped,Subdivision
- Lot size dimensions: 61 x 116
Parking
- Total spaces: 3
- Parking features: Door-Multi,Door-Single,Driveway,Garage Faces Front,Garage
- Has garage: Yes
- Attached garage spaces: 3
- Covered spaces: 3