



26069 WOVEN WICKER BEND, Lutz, FL, 33559
About This Home
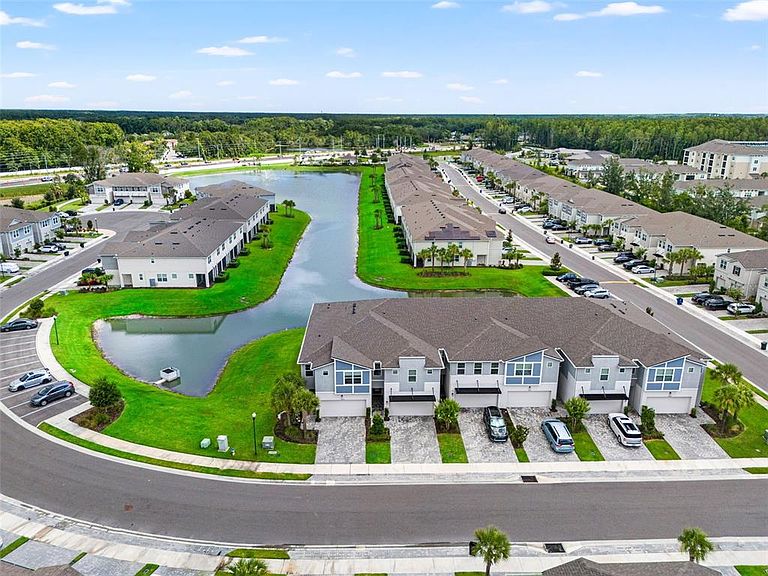
Welcome to this beautifully almost NEW 4-bedroom, 3-bathroom 2 car garage townhome offering 2,574 square feet of thoughtfully designed living space in the highly desirable Volanti community of Lutz/Wesley Chapel. NO CDD LOW HOA. Gated community with 24 surveillance This move-in-ready home features an open-concept floor plan that seamlessly blends the kitchen, dining, and living areas, creating the perfect space for everyday living and entertaining. The bright and spacious kitchen is complete with white cabinetry, quartz countertops, a large center island with seating, stainless steel appliances, a brand-new dishwasher, abundant cabinet space, and a generous walk-in pantry. The main living area opens to 8-foot sliding doors onto a covered lanai overlooking peaceful pond views, providing the perfect place to relax and enjoy Florida living. One additional bedroom and bathroom are on the main floor. Upstairs, you'll find a versatile loft that can serve as a second living area, media room, playroom, or home office. The spacious primary suite offers a large walk-in closet and an ensuite bath with dual vanities and a walk-in shower. Two additional bedrooms and a full bathroom provide plenty of room for family, guests, or flexible work-from-home space. Additional features include a two-car garage equipped with an EV charging outlet for electric vehicles, tile flooring throughout the main living areas, neutral finishes, and plenty of storage throughout. inviting guest is a breeze with over 40 parking spots to accommodate friends and family. Conveniently located near premier shopping, dining, entertainment, medical facilities, and major highways, this home offers the perfect balance of comfort, convenience, and modern living. With its spacious layout, thoughtful upgrades, and sought-after location, this exceptional home is ready for its next owner. Schedule your private showing today. Welcome Home!
Getting Around
 Car-Dependent
 Very Limited Transit
 Somewhat Bikeable
Schools
Construction
Condition
- Year built: 2023
Materials
- Foundation: Block,Slab
- Roof: Shingle
- Construction materials: Stucco,Wood Frame
Other
- Builder model: Venice
- Builder name: Mattamy Homes
Type & Style
- Home type: Townhouse
- Architectural style: Contemporary
- Property subType: Townhouse
Interior
Appliances
- Appliances included: Dishwasher,Disposal,Dryer,Electric Water Heater,Microwave,Range,Refrigerator,Washer
- Laundry features: Laundry Closet
Balcony Porch Lanai
- Level: First
- Area: 143.52
- Dimensions: 10.4x13.8
Bedroom2
- Features: Storage Closet
- Level: First
- Area: 122.331
- Dimensions: 12.1x10.11
Bedroom3
- Features: Walk-In Closet(s)
- Level: Second
- Area: 128.82
- Dimensions: 11.3x11.4
Bedroom4
- Features: Walk-In Closet(s)
- Level: Second
- Area: 125.84
- Dimensions: 12.1x10.4
Bedrooms & Bathrooms
- Bedrooms: 4
- Bathrooms: 3
- Full bathrooms: 3
Dining Room
- Level: First
- Area: 150
- Dimensions: 10x15
Family Room
- Level: First
- Area: 258.6832
- Dimensions: 17.12x15.11
Features
- In Wall Pest System,Kitchen/Family Room Combo,Living Room/Dining Room Combo,PrimaryBedroom Upstairs,Smart Home,Split Bedroom,Tray Ceiling(s),Walk-In Closet(s)
- Door features: Sliding Doors
- Window features: Window Treatments
- Flooring: Carpet,Ceramic Tile
Heating & Cooling
- Heating features: Central
- Cooling features: Central Air
Interior Area
- Total structure area: 3,164
- Total interior livable area: 2,574 sqft
Kitchen
- Features: Pantry,Walk-In Closet(s)
- Level: First
- Area: 120
- Dimensions: 10x12
Loft
- Level: Second
- Area: 166.14
- Dimensions: 11.7x14.2
Primary Bedroom
- Features: En Suite Bathroom,Walk-In Closet(s)
- Level: Second
- Area: 234
- Dimensions: 13x18
Property
Details
- Parcel number: 192614015.0000.00106.0
- Zoning: MPUD
- Special condition: None
Features
- Levels: Two
- Stories: 2
- Patio & porch: Covered,Enclosed,Rear Porch
- Exterior features: Sidewalk
- Has view: Yes
- View description: Water,Pond
- Has water view: Yes
- Water view: Water,Pond
Lot
- Lot size: 2,472 sqft
Parking
- Total spaces: 2
- Parking features: Garage - Attached
- Has garage: Yes
- Attached garage spaces: 2
- Covered spaces: 2
Climate Risk is Financial Risk
Every home has a financial story beyond the listing price. Below, you’ll see the climate risks that could affect this property — and in Bills & Affordability, how those risks may influence repairs, insurance, utilities, and long-term value.
Biggest Threats for This Home
- Hurricane

- Lightning

- Tornado

- Tsunami

How This Home’s Risks Compare
FEMA Declared Disasters in Pasco County and Florida
Understanding the Costs
Financial advisors generally recommend spending no more than 30% of your gross household income on housing costs. In practice, many households stretch to 35% or beyond — especially in high-cost markets.
Estimated Costs Today
| Monthly | Annual | |
|---|---|---|
| Mortgage | $2,348 | $28,176 |
| Home Insurance * | $343 | $4,116 |
| Property Taxes | $602 | $7,224 |
| Electricity | $259 | $3,108 |
| Total | $3,552 | $42,624 |
Income You'd Need if You Spent...
Florida FAIR Plan Programs



How Costs Could Change Over Time
Climate risk is quickly impacting all of the major home ownership costs. Adjust the growth rates and percentage of income spent on housing below to see how your housing costs could change over the next 10 years — and what income you'd need to keep up.
Comparing Against the Market
Price Per Sq Ft
vs Other Active Listings
Avg $/sqft
vs Homes Sold Last Month
Median $/sqft
Current Market Trends
Median Price Per Square Foot
The median price per square foot of homes sold in this area each month. Compare this to this listing's price per square foot to gauge whether the home is priced in line with recent sales.
Historicals for This Listing
Zestimate History ($/sqft)
Price History
| Date | Event | Price |
|---|---|---|
| 2026-07-12 | Listed for sale | $464,500 |
| 2023-03-24 | Sold | $494,889 |
 View on Zillow