


3263 Juniper Springs St, Wesley Chapel, FL, 33543
About This Home
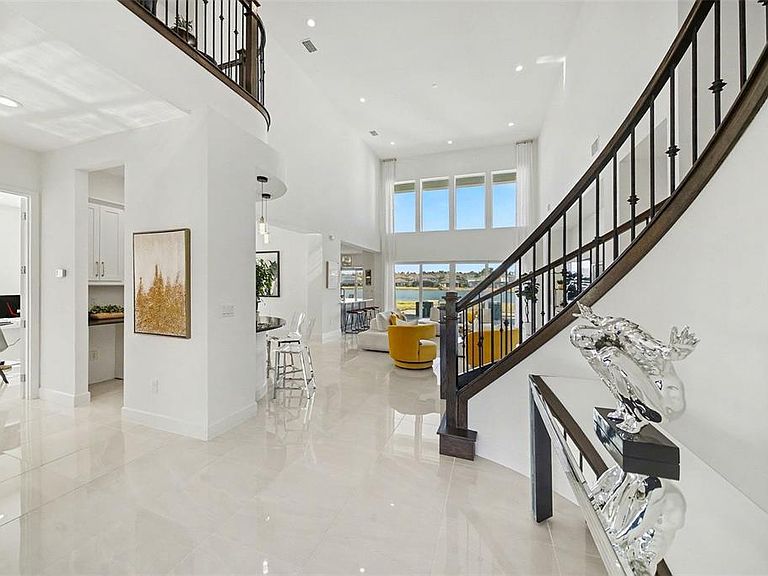
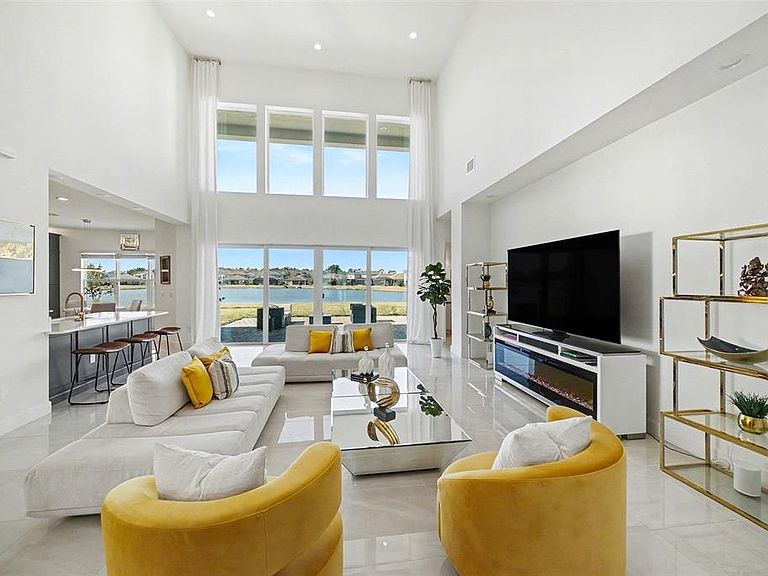
Welcome to luxury living in the highly desirable Winding Ridge community of Wesley Chapel. This stunning Modern/Contemporary Amethyst floor plan by GL Homes offers 4,501 square feet of beautifully designed, fully upgraded living space. The thoughtfully designed floor plan includes 4 bedrooms, 5 full bathrooms, 1 half bath, a private den/office, a huge bonus room/theater, and a 3-car garage. The first floor offers a guest bedroom with its own private bathroom, perfect for visitors or multi-generational living, along with a formal dining room, a wet bar, a powder room, a spacious great room, and a luxurious owner’s suite. Set on a premium pond-view lot, the home features an extended paved backyard, ideal for entertaining or unwinding while enjoying tranquil water views and vibrant sunsets. Inside, a bright, open layout is complemented by soaring ceilings and majestic stairs, creating an impressive first impression. The gourmet kitchen is a chef’s dream, featuring quartz countertops, stainless steel appliances, a gas range, 42” wood cabinetry, and an oversized center island, ideal for both everyday living and entertaining. The owner’s suite serves as a private retreat, featuring his-and-hers walk-in closets and a spa-like bath with a soaking tub, walk-in shower, and a double quartz vanity. Upstairs, you’ll find two additional bedrooms, two full bathrooms, and a massive bonus room/playroom, offering endless flexibility for a home theater, game room, or additional living space. Enjoy resort-style amenities, including pools, fitness facilities, tennis, and pickleball courts. Enjoy resort-style amenities, including pools, fitness facilities, tennis, and pickleball courts. The home also includes a Culligan Water Softener System. When you live at Winding Ridge in Wesley Chapel, you'll enjoy a one-of-a-kind lifestyle with top-tier resort-style amenities, acres of pristine preserves, lakes, and a stunning multimillion-dollar entry to welcome you home every day. Residents can access a magnificent clubhouse and a 5-acre recreation area featuring resort-style pools, fitness facilities, and TENNIS AND PICKLEBALL courts. HOA fees include lawn mowing, landscape maintenance, fertilization, mulching, and exterior pest control. Located conveniently on SR-56, Winding Ridge offers easy access to Wiregrass Mall, Tampa Premium Outlets, USF, Moffitt Cancer Hospital, Advent Health Hospitals, Pasco State College, Center Ice, I-75, and I-275. Just a short drive from downtown Tampa and Tampa International Airport, this location offers an ideal balance of accessibility for professional and recreational pursuits. Don't miss this opportunity. Schedule your showing today and experience the luxurious lifestyle that awaits you!
Getting Around
 Car-Dependent
 Very Limited Transit
 Somewhat Bikeable
Schools
Construction
Condition
- Year built: 2023
Materials
- Foundation: Slab
- Roof: Tile
- Construction materials: Block,Stone,Stucco
Type & Style
- Home type: SingleFamily
- Property subType: Single Family Residence
Interior
Appliances
- Appliances included: Oven,Cooktop,Dishwasher,Disposal,Dryer,Gas Water Heater,Microwave,Range Hood,Refrigerator,Tankless Water Heater,Washer,Water Softener
- Laundry features: Inside,Laundry Room
Bedroom2
- Features: Walk-In Closet(s)
- Level: First
- Area: 156
- Dimensions: 12x13
Bedroom3
- Features: Walk-In Closet(s)
- Level: Second
- Area: 182
- Dimensions: 13x14
Bedroom4
- Features: Built-in Closet
- Level: Second
- Area: 304
- Dimensions: 19x16
Bedrooms & Bathrooms
- Bedrooms: 4
- Bathrooms: 6
- Full bathrooms: 5
- 1/2 bathrooms: 1
Dining Room
- Level: First
- Area: 204
- Dimensions: 17x12
Features
- Cathedral Ceiling(s),Coffered Ceiling(s),Eating Space In Kitchen,High Ceilings,Open Floorplan,Primary Bedroom Main Floor,Solid Wood Cabinets,Stone Counters,Thermostat,Tray Ceiling(s),Vaulted Ceiling(s),Walk-In Closet(s),Wet Bar
- Window features: Blinds,Window Treatments
- Flooring: Carpet,Ceramic Tile,Engineered Hardwood,Tile
Great Room
- Level: First
- Area: 432
- Dimensions: 18x24
Heating & Cooling
- Heating features: Central,Zoned
- Cooling features: Central Air,Zoned
Interior Area
- Total structure area: 5,602
- Total interior livable area: 4,501 sqft
Kitchen
- Level: First
- Area: 253
- Dimensions: 11x23
Media Room
- Level: Second
- Area: 324
- Dimensions: 18x18
Primary Bedroom
- Features: En Suite Bathroom,Walk-In Closet(s)
- Level: First
- Area: 330
- Dimensions: 15x22
Property
Details
- Parcel number: 2026230100000001610
- Zoning: MPUD
- Special condition: None
Features
- Levels: Two
- Stories: 2
- Patio & porch: Covered
- Exterior features: Irrigation System,Rain Gutters,Sidewalk
- Has view: Yes
- View description: Pond
- Has water view: Yes
- Water view: Pond
Lot
- Lot size: 0.27 Acres
Parking
- Total spaces: 3
- Parking features: Electric Vehicle Charging Station(s)
- Has garage: Yes
- Attached garage spaces: 3
- Covered spaces: 3
Climate Risk is Financial Risk
Every home has a financial story beyond the listing price. Below, you’ll see the climate risks that could affect this property — and in Bills & Affordability, how those risks may influence repairs, insurance, utilities, and long-term value.
Biggest Threats for This Home
- Tornado

- Hurricane

- Inland Flooding

- Lightning

- Heat Wave

- Wildfire

- Tsunami

How This Home’s Risks Compare
FEMA Declared Disasters in Pasco County and Florida
Understanding the Costs
Financial advisors generally recommend spending no more than 30% of your gross household income on housing costs. In practice, many households stretch to 35% or beyond — especially in high-cost markets.
Estimated Costs Today
| Monthly | Annual | |
|---|---|---|
| Mortgage | $6,219 | $74,628 |
| Home Insurance * | $580 | $6,960 |
| Property Taxes | $1,697 | $20,364 |
| Electricity | $452 | $5,435 |
| Total | $8,948 | $107,376 |
Income You'd Need if You Spent...
Florida FAIR Plan Programs


How Costs Could Change Over Time
Climate risk is quickly impacting all of the major home ownership costs. Adjust the growth rates and percentage of income spent on housing below to see how your housing costs could change over the next 10 years — and what income you'd need to keep up.
Comparing Against the Market
Price Per Sq Ft
vs Other Active Listings
Avg $/sqft
vs Homes Sold Last Month
Median $/sqft
Current Market Trends
Median Price Per Square Foot
The median price per square foot of homes sold in this area each month. Compare this to this listing's price per square foot to gauge whether the home is priced in line with recent sales.
Historicals for This Listing
Zestimate History ($/sqft)
No zestimate history available
Price History
| Date | Event | Price |
|---|---|---|
| 2026-01-27 | Listed for sale | $1,285,000 |
| 2023-01-06 | Sold | $901,800 |
For Sale by Agent
 View on Zillow