


2450 Sunny Pebble Loop, Zephyrhills, FL, 33540
About This Home
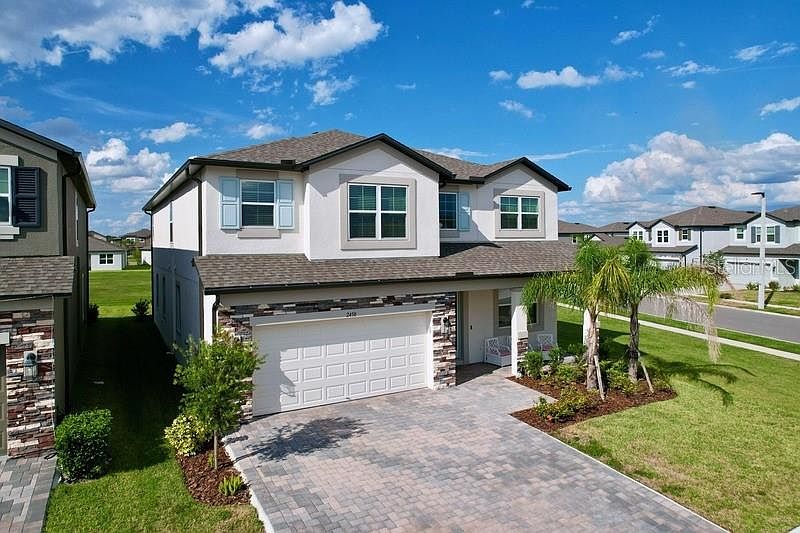
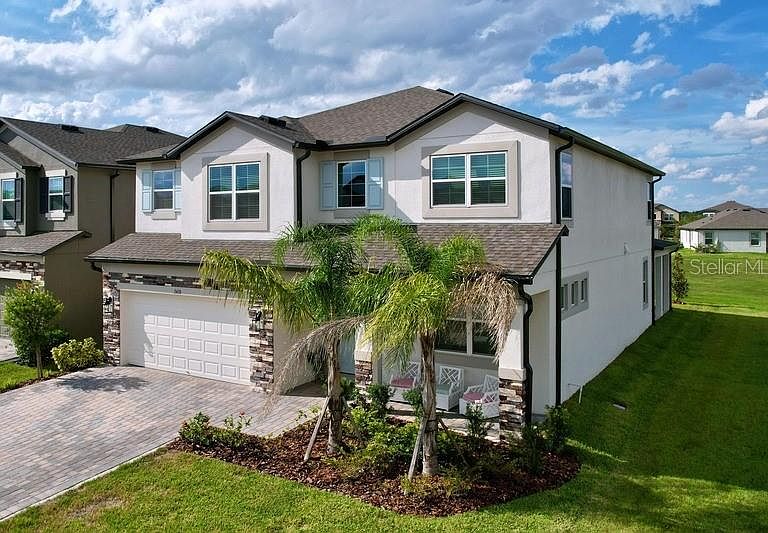
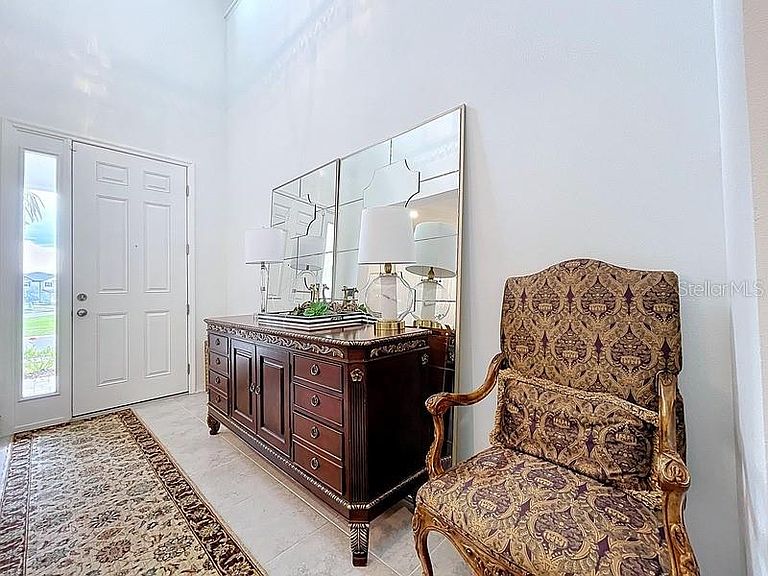
Bring the whole family! Everyone will enjoy this move-in ready, spacious, immaculately kept, family-oriented home, nestled in the exclusive community of Cobblestone. This Smart Series home offers a wireless security panel that controls the wireless lights, garage door, thermostat, keyless entry door, video doorbell and security system. Additionally, this home boasts an Electric 50 amp car charger in the garage, blinds package throughout, comfort high toilet in all bathrooms, 8ft interior doors, and rain gutters. It gets better! Also included are dual primary suites, screened in balcony, garage floors sealed with epoxy, extended downstairs patio, and a backyard that faces the Green Space. Once inside, your family will be welcomed into a beautifully tiled foyer which will lead to a FLEX room (or formal dining room), gourmet chef kitchen that boasts ceramic tile flooring, rich cabinetry, large walk-in butler’s pantry, downstairs laundry room, stainless steel appliances (microwave, cooktop, and double ovens), and a nice-size kitchen island that's perfect for entertaining. During family time, your family will be delighted by the spacious family room that will make mornings/evenings enjoyable by opening up the Cafe’s French doors and stepping out to the extended lanai. Speaking of entertaining, BIG FAMILY TIME. Follow the stairs to the second floor where the family will be met by a HUGE 19X17 LOFT that can be used as a Game Room for entertainment or a gathering point for the family. Everyone will love spending time in the Media Room that is large enough to host “The Big Game Day,” family movie night, or play video games. It gets better! Upstairs also features a primary suite with an en-suite bathroom plus 3 more spacious bedrooms with walk-in closets. While upstairs, step out and enjoy the screened balcony just waiting for the family to spend a Florida sunny day sitting outside enjoying the view, listening to the peacefulness of the community, or simply having an al fresco dining. Oh yeah, did I mention the 10 year transferable structural warranty and community amenities include a play area with a tot lot, pool, and cabana and has a very low HOA!
Getting Around
 Car-Dependent
 Very Limited Transit
 Somewhat Bikeable
Schools
Construction
Condition
- Property condition: Completed
- Year built: 2024
Materials
- Foundation: Slab
- Roof: Shingle
- Construction materials: Block,Stucco
Other
- Builder model: Mira Lago
- Builder name: MI Homes
Type & Style
- Home type: SingleFamily
- Property subType: Single Family Residence
Interior
Appliances
- Appliances included: Oven,Convection Oven,Cooktop,Dishwasher,Disposal,Dryer,Electric Water Heater,Exhaust Fan,Range Hood,Refrigerator,Washer
- Laundry features: Electric Dryer Hookup,Inside,Laundry Room,Washer Hookup
Bathroom1
- Features: Tub With Shower,No Closet
- Level: First
- Area: 40
- Dimensions: 5x8
Bathroom4
- Features: Tub With Shower,No Closet
- Level: Second
- Area: 50
- Dimensions: 5x10
Bedroom3
- Features: Walk-In Closet(s)
- Level: Second
- Area: 143
- Dimensions: 11x13
Bedroom4
- Features: Walk-In Closet(s)
- Level: Second
- Area: 192
- Dimensions: 12x16
Bedroom5
- Features: Walk-In Closet(s)
- Level: Second
- Area: 130
- Dimensions: 10x13
Bedrooms & Bathrooms
- Bedrooms: 5
- Bathrooms: 4
- Full bathrooms: 4
Features
- Ceiling Fan(s),Eating Space In Kitchen,High Ceilings,In Wall Pest System,Kitchen/Family Room Combo,Open Floorplan,Primary Bedroom Main Floor,PrimaryBedroom Upstairs,Smart Home,Solid Wood Cabinets,Split Bedroom,Thermostat,Walk-In Closet(s)
- Door features: French Doors
- Window features: Blinds,Window Treatments
- Flooring: Carpet,Laminate,Tile
- Common walls with other units/homes: Corner Unit
Great Room
- Features: Ceiling Fan(s),No Closet
- Level: First
- Area: 273
- Dimensions: 21x13
Heating & Cooling
- Heating features: Central,Electric
- Cooling features: Central Air
Interior Area
- Total structure area: 4,471
- Total interior livable area: 3,761 sqft
Kitchen
- Features: Kitchen Island,No Closet
- Level: First
- Area: 300
- Dimensions: 12x25
Laundry
- Features: No Closet
- Level: First
- Area: 64
- Dimensions: 8x8
Loft
- Features: No Closet
- Level: Second
- Area: 323
- Dimensions: 19x17
Primary Bathroom
- Features: Dual Sinks,En Suite Bathroom,Exhaust Fan,Garden Bath,Linen Closet
- Level: First
- Area: 150
- Dimensions: 10x15
Primary Bathroom
- Features: Dual Sinks,En Suite Bathroom,Exhaust Fan,Garden Bath,Linen Closet
- Level: Second
- Area: 192
- Dimensions: 12x16
Primary Bedroom
- Features: Walk-In Closet(s)
- Level: First
- Area: 192
- Dimensions: 12x16
Primary Bedroom
- Features: Ceiling Fan(s),Walk-In Closet(s)
- Level: Second
- Area: 315
- Dimensions: 15x21
Property
Details
- Parcel number: 2626210060000002130
- Zoning: MPUD
- Special condition: None
Features
- Levels: Two
- Stories: 2
- Patio & porch: Covered,Front Porch,Rear Porch
- Exterior features: Balcony,Irrigation System,Rain Gutters,Sidewalk
- Has view: Yes
- View description: Park/Greenbelt,Trees/Woods
Lot
- Lot size: 6,000 sqft
- Features: Corner Lot,Greenbelt,In County,Landscaped,Sidewalk,Above Flood Plain
Parking
- Total spaces: 2
- Parking features: Driveway,Electric Vehicle Charging Station(s),Garage Door Opener
- Has garage: Yes
- Attached garage spaces: 2
- Covered spaces: 2
- Has uncovered spaces: Yes
Climate Risk is Financial Risk
Every home has a financial story beyond the listing price. Below, you’ll see the climate risks that could affect this property — and in Bills & Affordability, how those risks may influence repairs, insurance, utilities, and long-term value.
Biggest Threats for This Home
- Hurricane

- Tornado

- Inland Flooding

- Lightning

- Wildfire

- Tsunami

How This Home’s Risks Compare
FEMA Declared Disasters in Pasco County and Florida
Understanding the Costs
Financial advisors generally recommend spending no more than 30% of your gross household income on housing costs. In practice, many households stretch to 35% or beyond — especially in high-cost markets.
Estimated Costs Today
| Monthly | Annual | |
|---|---|---|
| Mortgage | $3,155 | $37,860 |
| Home Insurance * | $241 | $2,892 |
| Property Taxes | $426 | $5,112 |
| Electricity | $378 | $4,541 |
| Total | $4,200 | $50,400 |
Income You'd Need if You Spent...
Florida FAIR Plan Programs


How Costs Could Change Over Time
Climate risk is quickly impacting all of the major home ownership costs. Adjust the growth rates and percentage of income spent on housing below to see how your housing costs could change over the next 10 years — and what income you'd need to keep up.
Comparing Against the Market
Price Per Sq Ft
vs Other Active Listings
Avg $/sqft
vs Homes Sold Last Month
Median $/sqft
Current Market Trends
Median Price Per Square Foot
The median price per square foot of homes sold in this area each month. Compare this to this listing's price per square foot to gauge whether the home is priced in line with recent sales.
Historicals for This Listing
Zestimate History ($/sqft)
Price History
| Date | Event | Price |
|---|---|---|
| 2026-03-24 | Price change | $624,000 |
| 2025-10-23 | Price change | $638,000 |
| 2025-09-22 | Listed for sale | $648,000 |
| 2024-08-01 | Sold | $599,590 |
 View on Zillow