

35656 Quartz Lake Dr, Zephyrhills, FL, 33541
About This Home
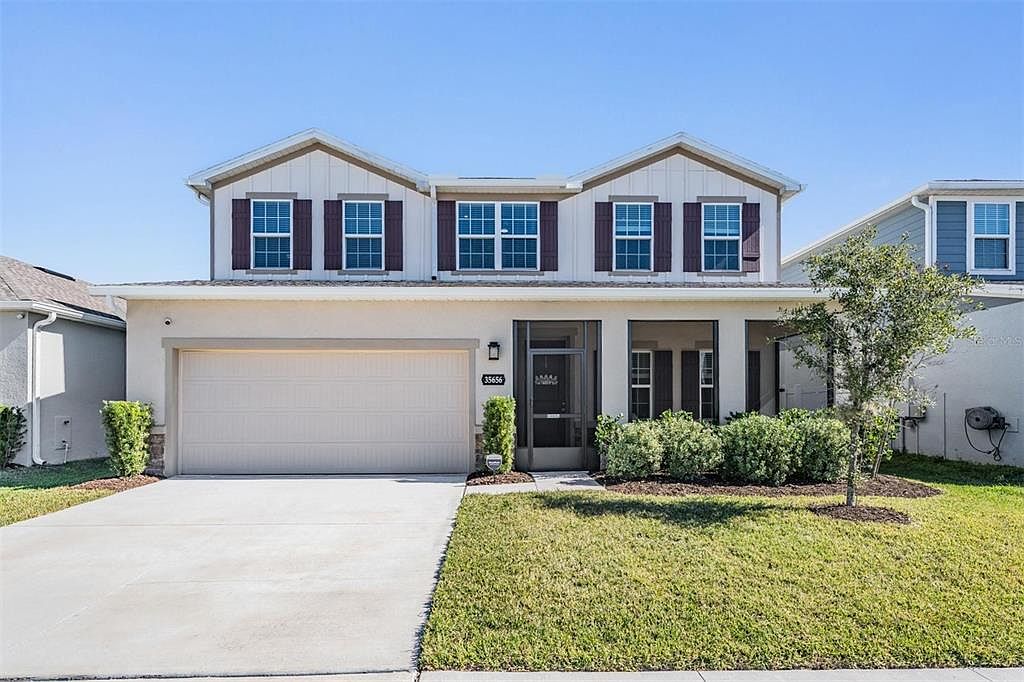
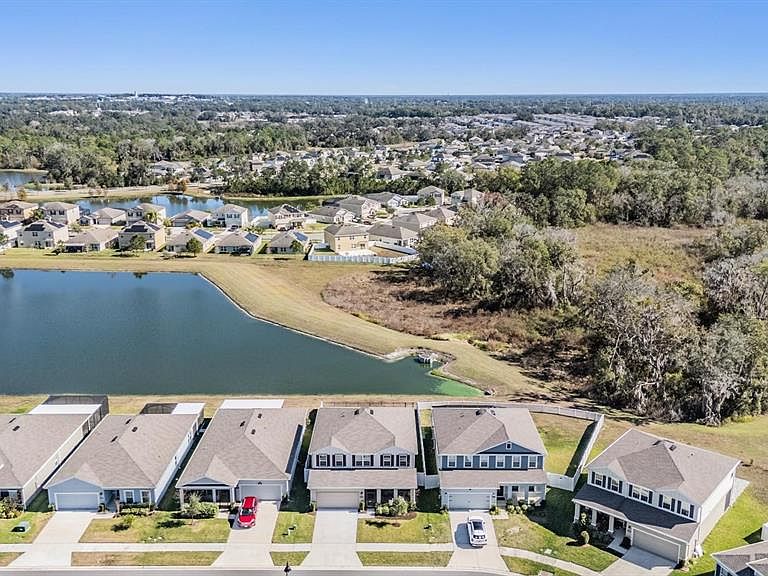
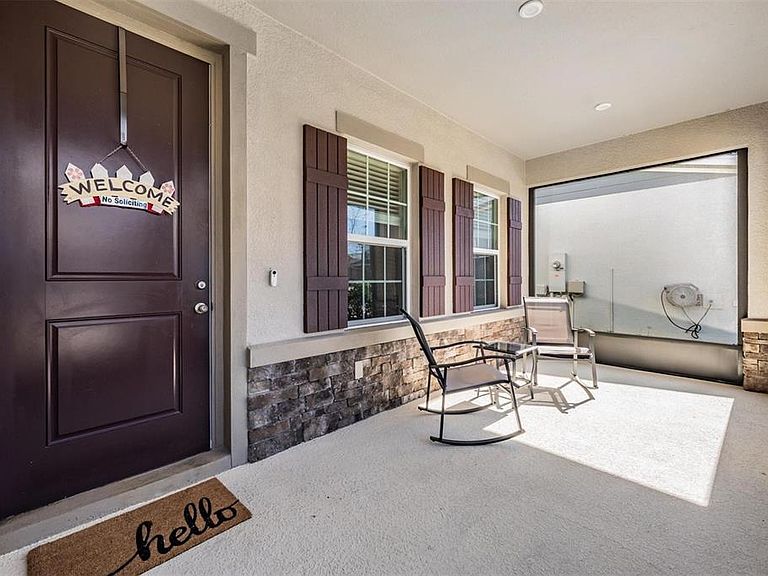
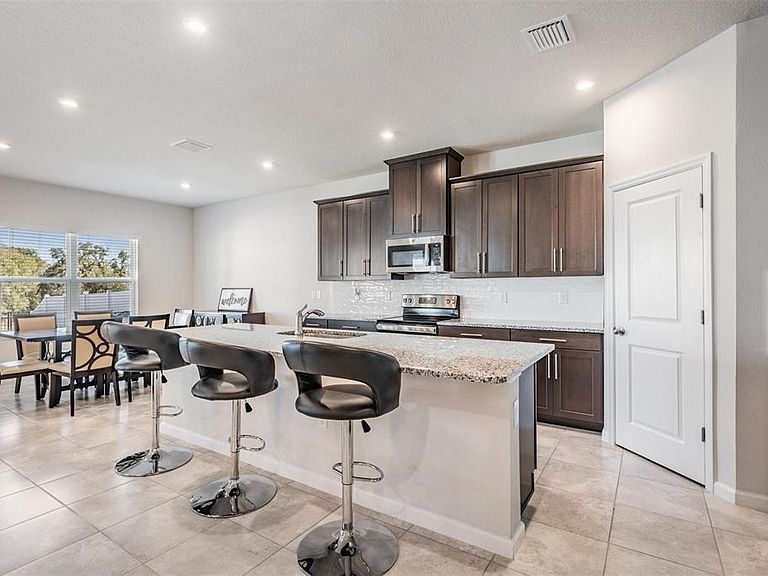
$5,000 toward Buyer’s Closing Costs with Preferred Lender – Ask for Details! Move-in ready and loaded with upgrades, this Ryan Homes “Lynn Haven” model in Stonebridge at Chapel Creek in Zephyrhills, FL offers the perfect combination of modern design, flexible living space, and completed upgrades you won’t get with new construction alone. Built in 2023, this spacious two-story home features a highly sought-after floor plan designed for today’s lifestyle. The first floor includes a dedicated home office/study, a full bedroom and bathroom ideal for guests or multigenerational living, and an open-concept kitchen and family room that flows seamlessly into an expanded outdoor living space with an extended lanai — perfect for entertaining or enjoying Florida evenings year-round. From the curb, this home stands out with Ryan Homes’ Elevation B design, partial stone veneer, and coordinated exterior colors with Carnelian accents and Sanderling trim. A screened-in front patio adds additional outdoor living space and charm. Inside, upgraded flooring runs throughout the main living areas, creating a clean, modern look. The kitchen is the heart of the home, featuring a large center island, crown molding on cabinetry, upgraded tile backsplash, stainless steel appliances with exterior microwave venting, and an open layout connecting to both the dining area and family room — ideal for hosting gatherings or everyday living. Upstairs, a spacious bonus room provides flexible space for a media room, playroom, or secondary living area. The primary suite serves as a private retreat with a double vanity, walk-in shower, and generous walk-in closet. Three additional bedrooms upstairs offer room for family, guests, or workspace flexibility. The fully fenced backyard adds privacy and functionality — a feature many new construction homes do not include — making it ideal for pets, play, or outdoor entertaining. Located in the growing Stonebridge at Chapel Creek community in Zephyrhills, residents enjoy access to a resort-style pool, playground, and dog park, with convenient access to shopping, dining, schools, and major roadways for an easy commute. Why wait to build? This nearly new home offers completed upgrades, established surroundings, and added incentives — all without construction delays or additional builder add-on costs. This isn’t just a house — it’s your opportunity to enjoy newer construction living in one of Zephyrhills’ most desirable communities.
Getting Around
 Car-Dependent
 Very Limited Transit
 Somewhat Bikeable
Schools
Construction
Condition
- Year built: 2023
Materials
- Foundation: Block
- Roof: Shingle
- Construction materials: Block,Stucco,Wood Frame
Other
- Builder name: Ryan Homes
Type & Style
- Home type: SingleFamily
- Property subType: Single Family Residence
Interior
Appliances
- Appliances included: Dishwasher,Disposal,Microwave,Range,Refrigerator
- Laundry features: Inside,Laundry Room
Bedroom1
- Features: Built-in Closet
- Level: First
- Area: 110
- Dimensions: 10x11
Bedroom2
- Features: Built-in Closet
- Level: Second
- Area: 144
- Dimensions: 12x12
Bedroom3
- Features: Built-in Closet
- Level: Second
- Area: 144
- Dimensions: 12x12
Bedroom4
- Features: Built-in Closet
- Level: Second
- Area: 156
- Dimensions: 13x12
Bedrooms & Bathrooms
- Bedrooms: 5
- Bathrooms: 3
- Full bathrooms: 3
Dining Room
- Level: First
- Area: 132
- Dimensions: 12x11
Features
- Ceiling Fan(s),Eating Space In Kitchen,Kitchen/Family Room Combo,PrimaryBedroom Upstairs,Solid Surface Counters,Stone Counters,Thermostat
- Window features: Blinds
- Flooring: Carpet,Ceramic Tile
Heating & Cooling
- Heating features: Central
- Cooling features: Central Air
Interior Area
- Total structure area: 3,993
- Total interior livable area: 3,021 sqft
Kitchen
- Features: Storage Closet
- Level: First
- Area: 204
- Dimensions: 12x17
Living Room
- Level: First
- Area: 340
- Dimensions: 17x20
Loft
- Level: Second
- Area: 273
- Dimensions: 13x21
Office
- Level: First
- Area: 156
- Dimensions: 13x12
Primary Bedroom
- Features: Walk-In Closet(s)
- Level: Second
- Area: 294
- Dimensions: 21x14
Property
Details
- Parcel number: 212605014.0011.00007.0
- Zoning: MPUD
- Special condition: None
Features
- Levels: Two
- Stories: 2
- Patio & porch: Front Porch,Patio,Screened
- Exterior features: Sidewalk
- Has view: Yes
- View description: Water
- Water view: Water
- Residential vegetation: Trees/Landscaped
Lot
- Lot size: 6,000 sqft
- Features: Landscaped,Sidewalk
Parking
- Total spaces: 2
- Parking features: Garage - Attached
- Has garage: Yes
- Attached garage spaces: 2
- Covered spaces: 2
Climate Risk is Financial Risk
Every home has a financial story beyond the listing price. Below, you’ll see the climate risks that could affect this property — and in Bills & Affordability, how those risks may influence repairs, insurance, utilities, and long-term value.
Biggest Threats for This Home
- Hurricane

- Lightning

- Tornado

- Inland Flooding

- Wildfire

- Tsunami

How This Home’s Risks Compare
FEMA Declared Disasters in Pasco County and Florida
Understanding the Costs
Financial advisors generally recommend spending no more than 30% of your gross household income on housing costs. In practice, many households stretch to 35% or beyond — especially in high-cost markets.
Estimated Costs Today
| Monthly | Annual | |
|---|---|---|
| Mortgage | $2,351 | $28,212 |
| Home Insurance * | $237 | $2,844 |
| Property Taxes | $100 | $1,200 |
| Electricity | $304 | $3,648 |
| Total | $2,992 | $35,904 |
Income You'd Need if You Spent...
Florida FAIR Plan Programs


How Costs Could Change Over Time
Climate risk is quickly impacting all of the major home ownership costs. Adjust the growth rates and percentage of income spent on housing below to see how your housing costs could change over the next 10 years — and what income you'd need to keep up.
Comparing Against the Market
Price Per Sq Ft
vs Other Active Listings
Avg $/sqft
vs Homes Sold Last Month
Median $/sqft
Current Market Trends
Median Price Per Square Foot
The median price per square foot of homes sold in this area each month. Compare this to this listing's price per square foot to gauge whether the home is priced in line with recent sales.
Historicals for This Listing
Zestimate History ($/sqft)
Price History
| Date | Event | Price |
|---|---|---|
| 2026-05-12 | Price change | $464,900 |
| 2026-05-02 | Price change | $465,000 |
| 2026-03-23 | Price change | $474,900 |
| 2026-02-09 | Price change | $489,900 |
| 2026-01-17 | Listed for sale | $499,990 |
| 2023-09-01 | Sold | $469,400 |
 View on Zillow