



13386 Ogden Glade Rd, Dade City, FL, 33525
About This Home
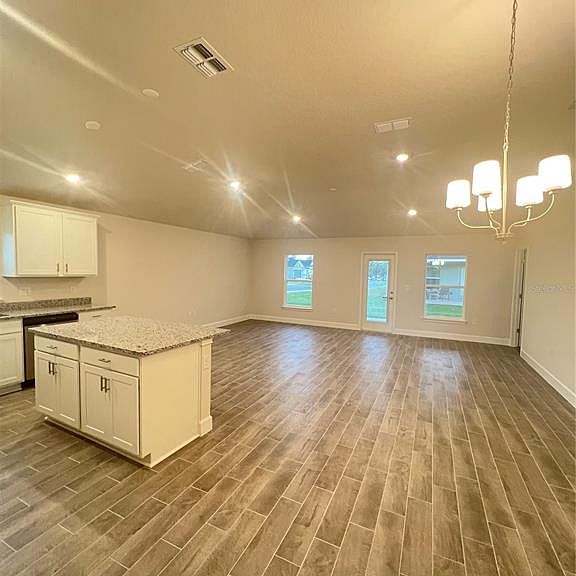
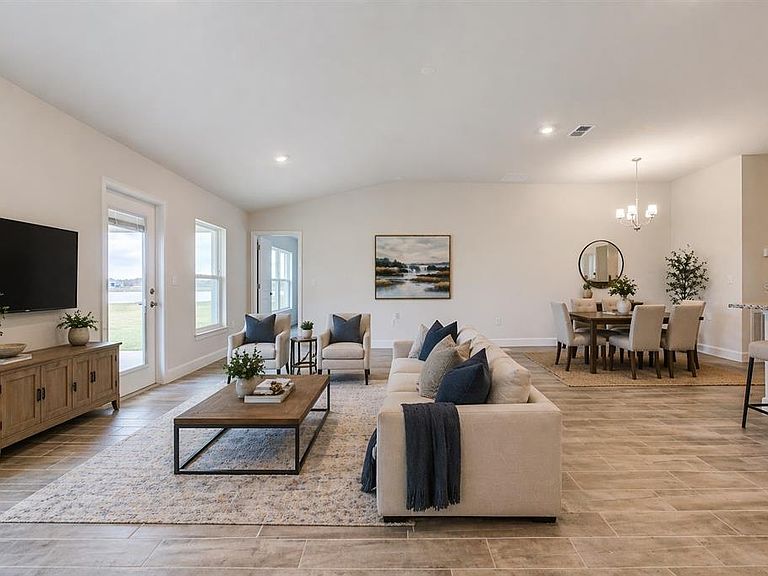
$30K Flex Cash Available with preferred lender!!! Some photos have been virtually staged to help buyers visualize the property's potential. Property will be shown unfurnished. Imagine living in this beautiful 1,720 sq ft home with 3 bedrooms and 2 bathrooms, perfectly situated on a desirable corner lot with extra space and great curb appeal. As you step inside, you’ll notice the wood-like tile flooring throughout the main living areas, with comfortable carpet in the bedrooms. The kitchen and bathrooms feature granite countertops, along with soft-close cabinets and drawers that add both style and convenience. The 10-foot ceilings create a bright, open feel throughout the home, and the covered lanai provides the perfect space to relax or entertain outdoors. Features like wood-look tile flooring, granite countertops, soft-close cabinetry, and higher ceilings not only enhance the home's beauty but also durability, functionality, and long-term value. If you are looking for a home that combines style, comfort, and a great corner lot location, this 1720 floor plan could be the perfect place to call home. Abbey Glen, a community known for its appealing setting, low HOA fee, and NO CDD, this home delivers long-term value and low maintenance costs. Its Dade City location provides easy access to local shops, parks, dining, events, and major roadways while still capturing the charm and tranquility the area is loved for.
Getting Around
 Car-Dependent
 Very Limited Transit
 Somewhat Bikeable
Schools
Construction
Condition
- Property condition: Completed
- New construction: Yes
- Year built: 2025
Materials
- Foundation: Slab
- Roof: Shingle
- Construction materials: Block
Other
- Builder model: 1720
- Builder name: Adams Homes
Type & Style
- Home type: SingleFamily
- Architectural style: Craftsman
- Property subType: Single Family Residence
Interior
Appliances
- Appliances included: Dishwasher,Electric Water Heater,Microwave,Range
- Laundry features: Inside,Laundry Room
Bedroom2
- Features: Built-in Closet
- Level: First
- Area: 110
- Dimensions: 11x10
Bedroom3
- Features: Built-in Closet
- Level: First
- Area: 110
- Dimensions: 11x10
Bedrooms & Bathrooms
- Bedrooms: 3
- Bathrooms: 2
- Full bathrooms: 2
Dining Room
- Level: First
- Dimensions: 10x12
Features
- Kitchen/Family Room Combo,Open Floorplan,Pest Guard System,Solid Wood Cabinets,Stone Counters,Walk-In Closet(s)
- Window features: Double Pane Windows
- Flooring: Carpet,Ceramic Tile
Great Room
- Level: First
- Area: 352
- Dimensions: 22x16
Heating & Cooling
- Heating features: Electric
- Cooling features: Central Air
Interior Area
- Total structure area: 1,720
- Total interior livable area: 1,720 sqft
Kitchen
- Features: Kitchen Island,Pantry,Stone Counters
- Level: First
Laundry
- Level: First
- Dimensions: 9x10
Primary Bedroom
- Features: Tub With Shower,Walk-In Closet(s)
- Level: First
- Area: 238
- Dimensions: 14x17
Property
Details
- Parcel number: 3324210090000001700
- Zoning: RESI
- Special condition: None
Features
- Levels: One
- Stories: 1
- Patio & porch: Covered,Patio
- Exterior features: Irrigation System,Private Yard,Sidewalk,Sprinkler Metered
- Has view: Yes
- View description: Garden
Lot
- Lot size: 0.25 Acres
- Features: Landscaped,Sidewalk
Parking
- Total spaces: 2
- Parking features: Garage
- Has garage: Yes
- Attached garage spaces: 2
- Covered spaces: 2
Climate Risk is Financial Risk
Every home has a financial story beyond the listing price. Below, you’ll see the climate risks that could affect this property — and in Bills & Affordability, how those risks may influence repairs, insurance, utilities, and long-term value.
Biggest Threats for This Home
- Hurricane

- Lightning

- Tornado

- Inland Flooding

- Wildfire

- Tsunami

How This Home’s Risks Compare
FEMA Declared Disasters in Pasco County and Florida
Understanding the Costs
Financial advisors generally recommend spending no more than 30% of your gross household income on housing costs. In practice, many households stretch to 35% or beyond — especially in high-cost markets.
Estimated Costs Today
| Monthly | Annual | |
|---|---|---|
| Mortgage | $1,763 | $21,156 |
| Home Insurance * | $246 | $2,952 |
| Property Taxes | $500 | $6,000 |
| Electricity | $197 | $2,366 |
| Total | $2,706 | $32,472 |
Income You'd Need if You Spent...
Florida FAIR Plan Programs


How Costs Could Change Over Time
Climate risk is quickly impacting all of the major home ownership costs. Adjust the growth rates and percentage of income spent on housing below to see how your housing costs could change over the next 10 years — and what income you'd need to keep up.
Comparing Against the Market
Price Per Sq Ft
vs Other Active Listings
Avg $/sqft
vs Homes Sold Last Month
Median $/sqft
Current Market Trends
Median Price Per Square Foot
The median price per square foot of homes sold in this area each month. Compare this to this listing's price per square foot to gauge whether the home is priced in line with recent sales.
Historicals for This Listing
Zestimate History ($/sqft)
Price History
| Date | Event | Price |
|---|---|---|
| 2026-05-09 | Price change | $348,750 |
| 2026-03-13 | Listed for sale | $368,750 |
 View on Zillow