


4618 Isonzo Way, Wesley Chapel, FL, 33543
About This Home
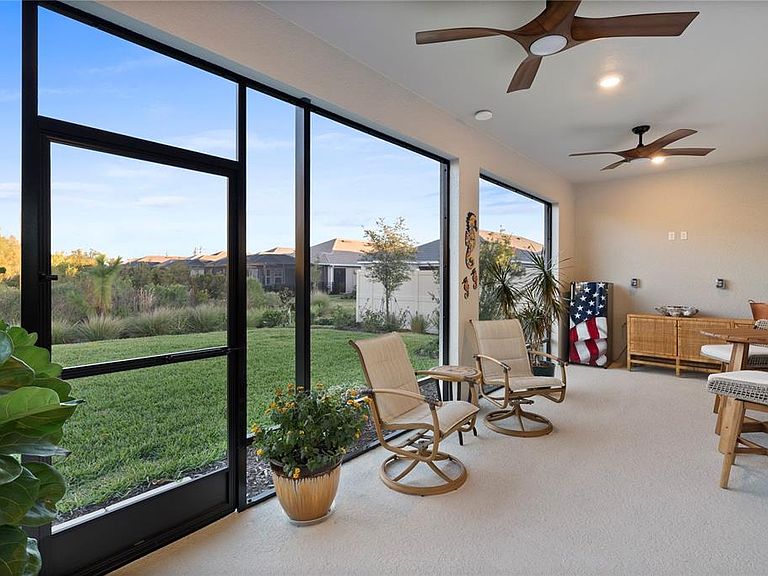
Better than New - Skip the wait! This 2025 built Farnese model is available now and LOADED with UPGRADES! This 2100 SF home features 2 bedrooms, 2.5 baths, den/study, formal dining room and a 4 foot garage extension. From the moment you enter through the custom glass door, the home’s thoughtful attention to detail and open floor plan are immediately apparent. No carpet here! Luxury vinyl plank flooring runs throughout the entire home unifying the space and providing a clean, modern look. The Chef’s Kitchen will delight you featuring Cafe’ High Performance Smart Appliances (AirFry in your oven and get HOT water from your refrigerator!), 42” solid wood cushion close painted cabinets with crown molding, and beautiful quartz counters. An enormous island, generous walk-in pantry, and additional counter space make it ideal for entertaining. The oversized owner’s suite features a beautiful bay window perfect for enjoying the peaceful conservation view, an expansive closet and tray ceiling with crown molding. The luxurious primary ensuite offers dual sinks and a large walk-in shower. The family room showcases beautiful tray ceilings with crown molding and abundant natural light. Keeping in step with the Florida Lifestyle, opening the pocketing sliding glass door to the extended screened lanai allows for effortless blending of indoor and outdoor spaces. Perfect for outdoor entertaining, the lanai has been pre-plumbed for an outdoor kitchen. Bedroom two includes a private ensuite bath, perfect for guests. Esplanade at Wiregrass Ranch offers an upscale, resort-style lifestyle centered around a luxurious clubhouse staffed by full-time lifestyle and fitness directors. The Venue features a resort-style pool and spa, private cabanas, dog park, state-of-the-art 24-hour fitness center, billiards/card room, and spa room. Outdoor amenities include a fire-pit, tennis, pickleball, bocce ball, and a spacious gathering and event area. The community also provides worry-free yard maintenance, reclaimed water, and a Spectrum TV and internet package included in the fees. Ideally located just minutes from shopping, I-275, I-75, hospitals, dining, recreation, and entertainment. Tour this exquisite residence and discover the place you’ll be proud to call home.
Getting Around
 Car-Dependent
 Very Limited Transit
 Somewhat Bikeable
Schools
Construction
Condition
- Property condition: Completed
- Year built: 2025
Materials
- Foundation: Slab
- Roof: Tile
- Construction materials: Block,Stucco
Other
- Builder model: Farnese
- Builder name: Taylor Morrison
Type & Style
- Home type: SingleFamily
- Architectural style: Mediterranean
- Property subType: Single Family Residence
Interior
Appliances
- Appliances included: Convection Oven,Dishwasher,Microwave,Range,Refrigerator,Tankless Water Heater
- Laundry features: Inside,Laundry Room
Bedrooms & Bathrooms
- Bedrooms: 2
- Bathrooms: 3
- Full bathrooms: 2
- 1/2 bathrooms: 1
Den
- Level: First
- Area: 180
- Dimensions: 12x15
Dinette
- Features: No Closet
- Level: First
- Area: 100
- Dimensions: 10x10
Dining Room
- Features: No Closet
- Level: First
- Area: 144
- Dimensions: 12x12
Features
- Ceiling Fan(s),Crown Molding,Eating Space In Kitchen,High Ceilings,Kitchen/Family Room Combo,Open Floorplan,Primary Bedroom Main Floor,Solid Wood Cabinets,Stone Counters,Tray Ceiling(s),Walk-In Closet(s)
- Door features: Sliding Doors
- Window features: Low Emissivity Windows,Window Treatments
- Flooring: Luxury Vinyl
Great Room
- Level: First
- Area: 320
- Dimensions: 16x20
Heating & Cooling
- Heating features: Electric
- Cooling features: Central Air
Interior Area
- Total structure area: 2,936
- Total interior livable area: 2,100 sqft
Kitchen
- Level: First
Primary Bedroom
- Features: En Suite Bathroom,Walk-In Closet(s)
- Level: First
- Area: 208
- Dimensions: 13x16
Property
Details
- Parcel number: 1726200090000001440
- Zoning: MPUD
- Special condition: None
Features
- Levels: One
- Stories: 1
- Patio & porch: Covered,Front Porch,Rear Porch,Screened
- Exterior features: Irrigation System,Private Yard,Sidewalk
- Has view: Yes
- View description: Trees/Woods
- Residential vegetation: Trees/Landscaped
Lot
- Lot size: 7,569 sqft
- Features: Conservation Area,Landscaped,Sidewalk
- Lot size dimensions: 52 x 144
Parking
- Total spaces: 2
- Parking features: Driveway,Garage Door Opener
- Has garage: Yes
- Attached garage spaces: 2
- Covered spaces: 2
- Has uncovered spaces: Yes
Climate Risk is Financial Risk
Every home has a financial story beyond the listing price. Below, you’ll see the climate risks that could affect this property — and in Bills & Affordability, how those risks may influence repairs, insurance, utilities, and long-term value.
Biggest Threats for This Home
- Tornado

- Hurricane

- Inland Flooding

- Lightning

- Wildfire

- Heat Wave

- Strong Wind

- Tsunami

How This Home’s Risks Compare
FEMA Declared Disasters in Pasco County and Florida
Understanding the Costs
Financial advisors generally recommend spending no more than 30% of your gross household income on housing costs. In practice, many households stretch to 35% or beyond — especially in high-cost markets.
Estimated Costs Today
| Monthly | Annual | |
|---|---|---|
| Mortgage | $2,831 | $33,972 |
| Home Insurance * | $264 | $3,168 |
| Property Taxes | $685 | $8,220 |
| Electricity | $211 | $2,536 |
| Total | $3,991 | $47,892 |
Income You'd Need if You Spent...
Florida FAIR Plan Programs

How Costs Could Change Over Time
Climate risk is quickly impacting all of the major home ownership costs. Adjust the growth rates and percentage of income spent on housing below to see how your housing costs could change over the next 10 years — and what income you'd need to keep up.
Comparing Against the Market
Price Per Sq Ft
vs Other Active Listings
Avg $/sqft
vs Homes Sold Last Month
Median $/sqft
Current Market Trends
Median Price Per Square Foot
The median price per square foot of homes sold in this area each month. Compare this to this listing's price per square foot to gauge whether the home is priced in line with recent sales.
Historicals for This Listing
Zestimate History ($/sqft)
Price History
| Date | Event | Price |
|---|---|---|
| 2026-05-11 | Price change | $580,000 |
| 2026-04-16 | Listed for sale | $585,000 |
| 2026-04-16 | Pending sale | $585,000 |
| 2026-04-02 | Price change | $585,000 |
| 2026-03-13 | Price change | $620,000 |
| 2026-03-01 | Price change | $650,000 |
| 2026-02-11 | Price change | $680,000 |
| 2026-01-22 | Listed for sale | $710,000 |
| 2025-06-17 | Sold | $647,049 |
 View on Zillow