
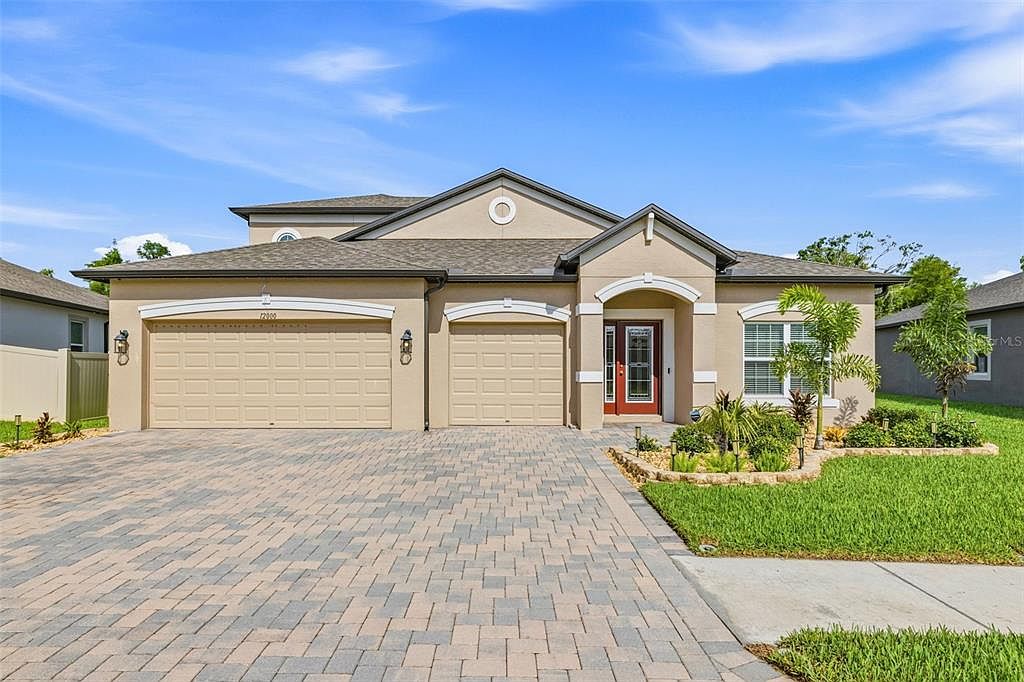


12000 NOUVEAU AVENUE, Spring Hill, FL, 34610
About This Home
PRICE CUT: $20,000!! POOL HOME! Welcome to Talavera, one of the most sought after communities in the Land O’ Lakes/Spring Hill area, where luxury living meets everyday comfort. NESTLED ON A PEACEFUL CUL DE SAC, THIS EXCEPTIONAL 5 BEDROOM, 4 BATHROOM, 3,155 SQ FT POOL HOME WITH AN UPSTAIRS BONUS SUITE DELIVERS THE PERFECT BLEND OF ELEGANCE, FUNCTIONALITY, AND RESORT STYLE LIVING. Step inside and immediately feel the difference. This home boasts over $200,000 in upgrades, thoughtfully curated to elevate every moment. The expansive gourmet kitchen is a true showpiece, featuring an extended layout, sleek Cambria quartz countertops, premium cabinetry, and top tier appliances designed for both the passionate home chef and effortless entertaining. Throughout the main living areas, stunning porcelain plank tile floors add a modern, cohesive flow. Ceiling fans throughout the home add comfort and efficiency in every space. Beyond aesthetics, this home is equipped with smart, practical enhancements that bring peace of mind and everyday convenience. A whole house smart automatic water shutoff system, water softener, and home security system ensure modern protection and comfort. The fridge, washer, and dryer convey with the home, making move in effortless. The outdoor living space is where this home truly shines. Enjoy Florida living at its finest with a sparkling, heated in ground pool, fully screened along with the back patio for year round enjoyment. The pool is custom designed with a waterfall system, sun shelf, and integrated pool lights. The extended covered lanai offers abundant space for lounging, dining, and hosting unforgettable gatherings, all while overlooking a serene preservation view that provides privacy and natural beauty. At night, the home’s Jellyfish permanent exterior lighting transforms the property with customizable, energy efficient illumination that adds both beauty and security. The three car garage is another standout, featuring durable epoxy flooring that adds both style and practicality. This is more than a home, it’s a lifestyle upgrade. Modern, refined, and move in ready, this Talavera gem delivers the space, luxury, and tranquility you’ve been searching for.
Getting Around
 Car-Dependent
 Very Limited Transit
 Somewhat Bikeable
Schools
Construction
Condition
- Property condition: Completed
- Year built: 2023
Materials
- Foundation: Slab
- Roof: Shingle
- Construction materials: Block,Concrete,ICFs (Insulated Concrete Forms),Stucco
Other
- Builder model: Barcello Bonus
- Builder name: M/I Homes
Type & Style
- Home type: SingleFamily
- Architectural style: Contemporary
- Property subType: Single Family Residence
Interior
Appliances
- Appliances included: Oven,Cooktop,Dishwasher,Disposal,Dryer,Electric Water Heater,Exhaust Fan,Freezer,Ice Maker,Microwave,Refrigerator,Washer,Water Softener
- Laundry features: Common Area,Corridor Access,Electric Dryer Hookup,Inside,Laundry Room,Washer Hookup
Bedrooms & Bathrooms
- Bedrooms: 5
- Bathrooms: 4
- Full bathrooms: 4
Features
- Built-in Features,Ceiling Fan(s),Eating Space In Kitchen,High Ceilings,In Wall Pest System,Living Room/Dining Room Combo,Open Floorplan,Pest Guard System,Primary Bedroom Main Floor,Smart Home,Solid Surface Counters,Solid Wood Cabinets,Stone Counters,Thermostat,Walk-In Closet(s)
- Door features: Outdoor Grill,Sliding Doors
- Flooring: Carpet,Porcelain Tile
Great Room
- Level: First
Heating & Cooling
- Heating features: Electric
- Cooling features: Central Air
Interior Area
- Total structure area: 4,260
- Total interior livable area: 3,155 sqft
Kitchen
- Features: Kitchen Island,No Closet
- Level: First
Primary Bedroom
- Features: Walk-In Closet(s)
- Level: First
Property
Details
- Parcel number: 0425180110020000400
- Zoning: MPUD
- Special condition: None
Features
- Levels: Two
- Stories: 2
- Private pool: Yes
- Pool features: Auto Cleaner,Deck,Gunite,Heated,In Ground,Lighting,Pool Alarm,Screen Enclosure,Self Cleaning,Tile
- Patio & porch: Covered,Enclosed,Screened
- Exterior features: Irrigation System,Lighting,Outdoor Grill,Rain Gutters,Sidewalk,Sprinkler Metered
- Fencing: Vinyl
- Has view: Yes
- View description: Trees/Woods,Water,Pond
- Has water view: Yes
- Water view: Water,Pond
- Residential vegetation: Trees/Landscaped
Lot
- Lot size: 10,078 sqft
- Features: Cul-De-Sac,Landscaped,Oversized Lot,Sidewalk,Street Dead-End,Above Flood Plain
Parking
- Total spaces: 3
- Parking features: Driveway,Garage Door Opener,Oversized
- Has garage: Yes
- Attached garage spaces: 3
- Covered spaces: 3
- Has uncovered spaces: Yes