


4610 Garofalo Rd, Wesley Chapel, FL, 33543
About This Home
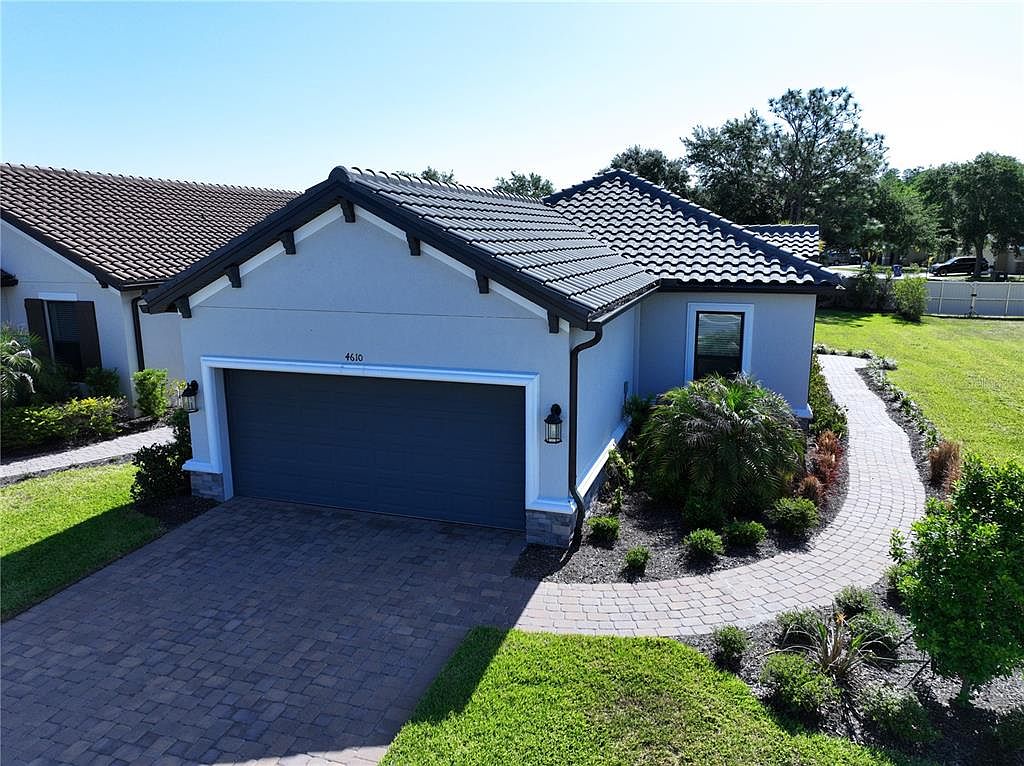
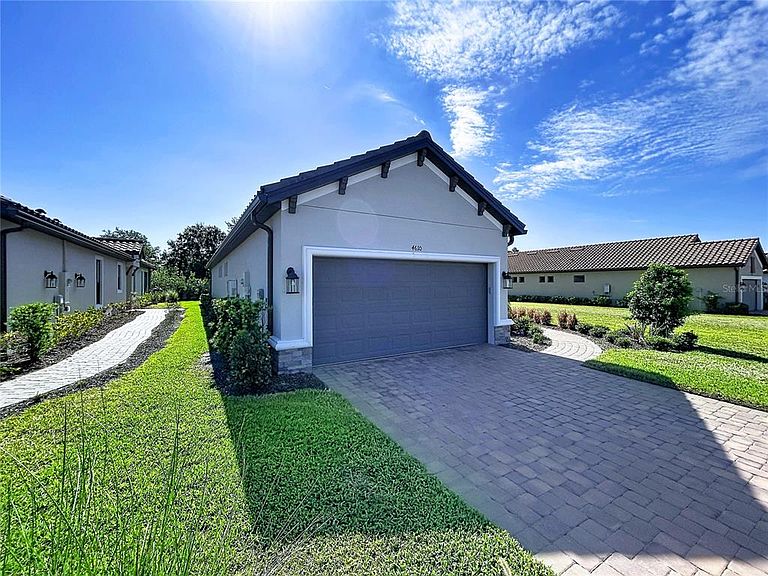
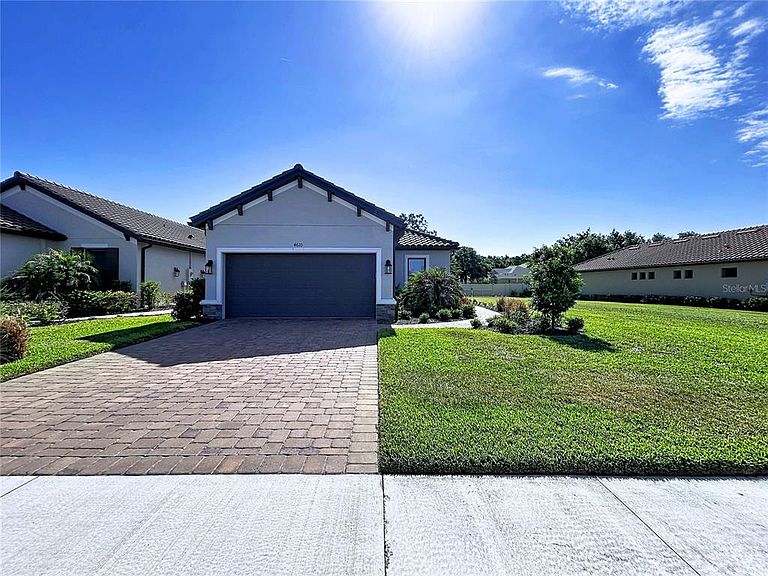
Rare opportunity! This home features an assumable VA loan with a low 5.25 interest rate for qualified Veteran buyers—offering significant monthly savings compared to current market rates. Welcome to resort-style living at its finest in Esplanade at Wiregrass Ranch—where luxury, lifestyle, and low-maintenance living come together in one of Wesley Chapel’s most sought-after 55+ communities. This beautifully upgraded Spanish-style Mediterranean villa stands apart from newer Roma models with distinctive architectural enhancements, including a tile roof, stone-accent exterior, and elegant bronze-framed windows and pocket sliding glass doors—features that elevate both curb appeal and interior ambiance. Inside, you’ll find a thoughtfully designed open-concept layout with 2 spacious bedrooms, 2 full bathrooms, and a versatile den—perfect for a home office, hobby space, or guest overflow. The kitchen is both stylish and functional, complete with a gas stove, stainless steel refrigerator, microwave, double sink, upgraded soft-close cabinetry, stunning silestone countertops, and modern 6x24 tile flooring that flows cohesively throughout the main living areas. The open-concept living area is enhanced by pocket sliding glass doors that seamlessly extend your living space to the screened-in lanai, where you’ll enjoy a private, panoramic view—perfect for entertaining or unwinding in a peaceful setting. The open backdrop with no direct rear neighbors, is complemented by a fenced buffer that enhances both space and serenity. One of this home’s most unique advantages is the additional side spacing, offering more distance from the neighboring property than typically found in the community—creating a greater sense of privacy and openness that truly sets this homesite apart. Thoughtful exterior features include a professionally designed drainage system with downspouts routed underground to pop-up emitters, helping direct water away from the home’s foundation while keeping the yard looking clean and well-maintained. Additional highlights include crown molding, an epoxied garage floor, and a tankless water heater for energy efficiency and convenience. Beyond the home, residents of Esplanade enjoy a true resort lifestyle with access to a stunning clubhouse, heated pool, 24-hour fitness center, spa services, on-site café, dog parks, and a vibrant calendar of social events and activities. Stay active with pickleball and tennis, or simply relax and connect with neighbors in this amenity-rich community. This is more than a home—it’s a lifestyle. Experience the comfort, privacy, and elevated living that make this property a rare find in Esplanade at Wiregrass Ranch.
Getting Around
 Car-Dependent
 Very Limited Transit
 Somewhat Bikeable
Schools
Construction
Condition
- Year built: 2024
Materials
- Foundation: Slab
- Roof: Tile
- Construction materials: Block
Other
- Builder name: Taylor Morrison
Type & Style
- Home type: SingleFamily
- Architectural style: Mediterranean
- Property subType: Single Family Residence
Interior
Appliances
- Appliances included: Cooktop,Dishwasher,Disposal,Dryer,Electric Water Heater,Exhaust Fan,Microwave,Range,Refrigerator,Tankless Water Heater,Washer
- Laundry features: Laundry Room
Bedroom2
- Features: Walk-In Closet(s)
- Level: First
- Area: 156
- Dimensions: 13x12
Bedrooms & Bathrooms
- Bedrooms: 2
- Bathrooms: 2
- Full bathrooms: 2
Den
- Level: First
- Area: 110
- Dimensions: 11x10
Dining Room
- Level: First
- Area: 165
- Dimensions: 15x11
Features
- Ceiling Fan(s),Crown Molding,Primary Bedroom Main Floor,Solid Surface Counters,Solid Wood Cabinets,Walk-In Closet(s)
- Door features: Sliding Doors
- Flooring: Carpet,Tile
Heating & Cooling
- Heating features: Central,Electric,Natural Gas
- Cooling features: Central Air
Interior Area
- Total structure area: 2,267
- Total interior livable area: 1,689 sqft
Kitchen
- Level: First
- Area: 165
- Dimensions: 11x15
Living Room
- Level: First
- Area: 240
- Dimensions: 16x15
Primary Bedroom
- Features: Walk-In Closet(s)
- Level: First
- Area: 216
- Dimensions: 12x18
Property
Details
- Parcel number: 202617009.0000.00391.0
- Zoning: MPUD
- Special condition: None
Features
- Levels: One
- Stories: 1
- Patio & porch: Patio,Screened
- Exterior features: Irrigation System,Private Entrance
Lot
- Lot size: 6,777 sqft
Parking
- Total spaces: 2
- Parking features: Garage - Attached
- Has garage: Yes
- Attached garage spaces: 2
- Covered spaces: 2
Climate Risk is Financial Risk
Every home has a financial story beyond the listing price. Below, you’ll see the climate risks that could affect this property — and in Bills & Affordability, how those risks may influence repairs, insurance, utilities, and long-term value.
Biggest Threats for This Home
- Tornado

- Hurricane

- Inland Flooding

- Lightning

- Wildfire

- Heat Wave

- Strong Wind

- Tsunami

How This Home’s Risks Compare
FEMA Declared Disasters in Pasco County and Florida
Understanding the Costs
Financial advisors generally recommend spending no more than 30% of your gross household income on housing costs. In practice, many households stretch to 35% or beyond — especially in high-cost markets.
Estimated Costs Today
| Monthly | Annual | |
|---|---|---|
| Mortgage | $2,401 | $28,812 |
| Home Insurance * | $224 | $2,688 |
| Property Taxes | $816 | $9,792 |
| Electricity | $197 | $2,366 |
| Total | $3,638 | $43,656 |
Income You'd Need if You Spent...
Florida FAIR Plan Programs

How Costs Could Change Over Time
Climate risk is quickly impacting all of the major home ownership costs. Adjust the growth rates and percentage of income spent on housing below to see how your housing costs could change over the next 10 years — and what income you'd need to keep up.
Comparing Against the Market
Price Per Sq Ft
vs Other Active Listings
Avg $/sqft
vs Homes Sold Last Month
Median $/sqft
Current Market Trends
Median Price Per Square Foot
The median price per square foot of homes sold in this area each month. Compare this to this listing's price per square foot to gauge whether the home is priced in line with recent sales.
Historicals for This Listing
Zestimate History ($/sqft)
Price History
| Date | Event | Price |
|---|---|---|
| 2026-04-27 | Listed for sale | $475,000 |
| 2024-06-25 | Sold | $480,600 |
 View on Zillow