



37402 YUKON DRIVE, Zephyrhills, FL, 33540
About This Home
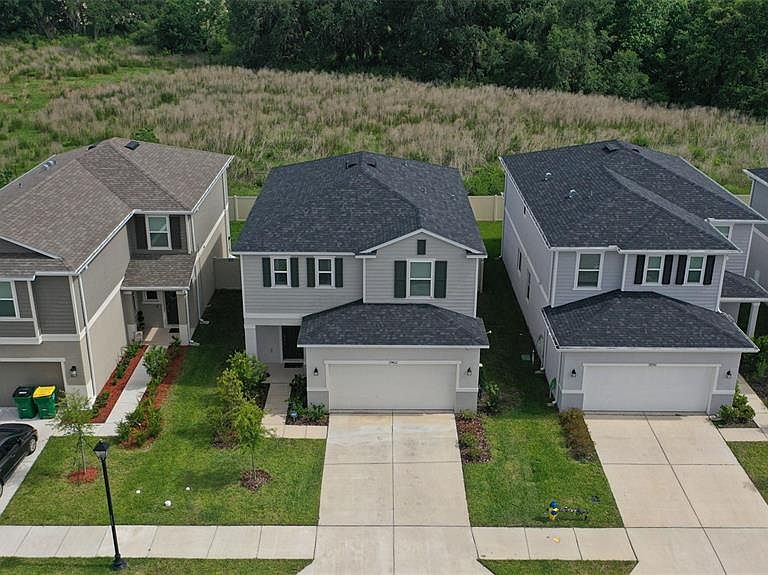
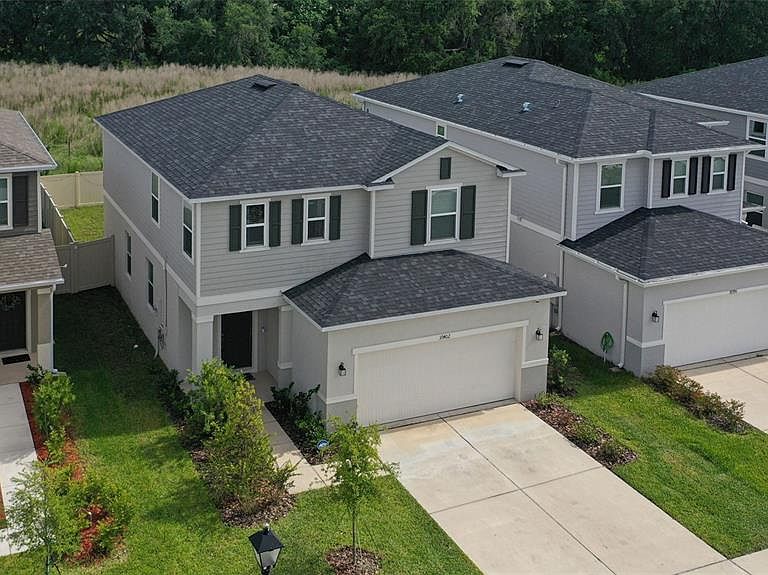
Short Sale. LIKE NEW! BEAUTIFUL HOME IN THE HIGHLY SOUGHT-AFTER RIVER RUN COMMUNITY! Don't miss this exceptional short sale opportunity in the desirable River Run community! Situated on a large, private homesite with peaceful views, this beautifully maintained home offers 2,107 square feet of spacious living with 4 bedrooms, 2.5 bathrooms, and an oversized 2-car garage. Step inside to an inviting open foyer leading to the formal living and dining areas, highlighted by beautiful wood-look laminate flooring and soaring ceilings. The spacious chef's kitchen is designed for both everyday living and entertaining, featuring a large center island, 42-inch cabinets with crown molding, granite countertops, tile backsplash, appliances, a pantry, breakfast bar, and abundant cabinet space. The open-concept family room is perfect for gathering with family and friends. Sliding glass doors lead to a large covered and screened lanai overlooking a beautifully landscaped backyard, providing the ideal space to relax, entertain, or enjoy outdoor BBQs in a private setting. Upstairs, you'll find all four generously sized bedrooms and two full bathrooms. The spacious owner's suite features a large walk-in closet and a luxurious en-suite bath with dual granite vanities and an oversized walk-in shower. Conveniently located near The Shops at Wiregrass, KRATE at The Grove, Tampa Premium Outlets, top-rated restaurants, schools, hospitals, golf courses, and with easy access to I-75, I-275, US-301, SR-54, Tampa International Airport, and Downtown Tampa, this home offers both comfort and convenience. This move-in-ready home won't last long! Call today to schedule your private tour.
Getting Around
 Car-Dependent
 Very Limited Transit
 Bikeable
Schools
Construction
Condition
- Year built: 2023
Materials
- Foundation: Slab
- Roof: Shingle
- Construction materials: Block,Stucco
Type & Style
- Home type: SingleFamily
- Property subType: Single Family Residence
Interior
Appliances
- Appliances included: Dishwasher,Disposal,Microwave,Range
- Laundry features: Inside,Laundry Room
Bedroom2
- Features: Built-in Closet
- Level: Second
Bedroom3
- Features: Built-in Closet
- Level: Second
Bedroom4
- Features: Built-in Closet
- Level: Second
Bedrooms & Bathrooms
- Bedrooms: 4
- Bathrooms: 3
- Full bathrooms: 2
- 1/2 bathrooms: 1
Dining Room
- Level: First
Features
- Open Floorplan,Stone Counters,Walk-In Closet(s)
- Door features: Sliding Doors
- Flooring: Carpet,Laminate,Hardwood
Heating & Cooling
- Heating features: Central
- Cooling features: Central Air
Interior Area
- Total structure area: 2,648
- Total interior livable area: 2,107 sqft
Kitchen
- Level: First
Living Room
- Level: First
Primary Bedroom
- Features: Walk-In Closet(s)
- Level: Second
Property
Details
- Parcel number: 2726210080000000520
- Zoning: RMH
- Special condition: Short Sale
Features
- Levels: Two
- Stories: 2
- Patio & porch: Covered,Patio,Screened
- Exterior features: Sidewalk
- Fencing: Fenced,Vinyl
- Has view: Yes
- View description: Trees/Woods
- Residential vegetation: Trees/Landscaped
Lot
- Lot size: 4,479 sqft
- Features: Oversized Lot,Sidewalk
Parking
- Total spaces: 2
- Parking features: Driveway,Oversized
- Has garage: Yes
- Attached garage spaces: 2
- Covered spaces: 2
- Has uncovered spaces: Yes