

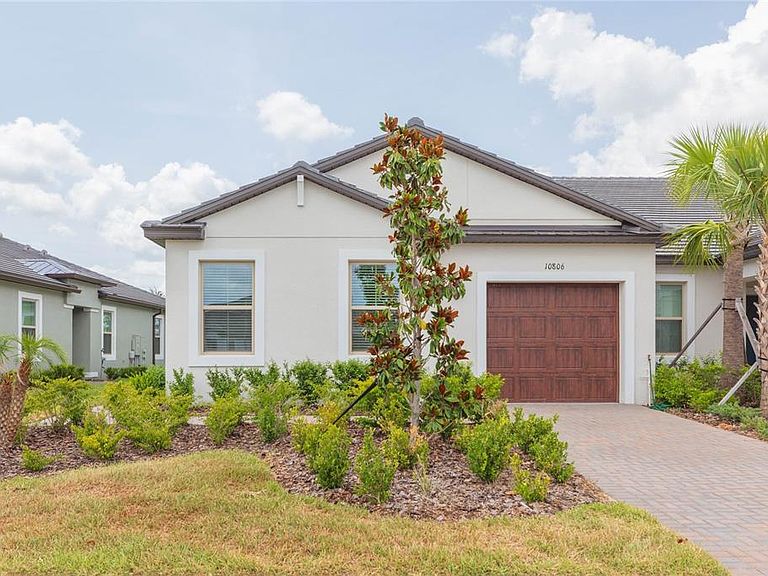


10806 GABLE DIG LOOP, San Antonio, FL, 33576
About This Home
Under contract-accepting backup offers. Step into resort-style 55+ living in Medley at Mirada, where this 2024-built villa pairs a bright, open layout with low-maintenance comfort and access to one of Tampa Bay’s most exciting lagoon communities. Welcome to 10806 Gable Dig Loop, a beautifully kept 2-bedroom plus office/flex room, 2-bath home offering 1,625 heated sq ft of thoughtfully designed living space. From the curb, the home features a clean modern exterior, tile roof, paver driveway, tropical landscaping, and an inviting single-story layout. Inside, you’ll find an open-concept great room with abundant natural light, neutral finishes, wood-look tile flooring through the main living areas, and a comfortable flow between the dining area, living room, kitchen, and screened lanai. The kitchen is bright and functional with white cabinetry, quartz-style countertops, stainless steel appliances, recessed lighting, a subway tile backsplash, pantry storage, and a large island with seating. The living and dining areas offer flexible space for everyday comfort or entertaining, while sliding glass doors connect the main living area to the screened lanai with pavers, creating an easy indoor/outdoor extension for morning coffee, evening relaxation, or casual gatherings. The private primary suite offers generous space, a walk-in closet, and a clean, modern bathroom with dual sinks, white cabinetry, a glass-enclosed walk-in shower, and neutral finishes. A secondary bedroom, full guest bathroom, and separate office/flex room provide options for guests, hobbies, work-from-home needs, or additional storage. The interior laundry room and finished garage add practical convenience. Located in Medley at Mirada, Lennar’s 55+ active adult community, residents enjoy a low-maintenance lifestyle with HOA-included cable, internet, lawn care, common grounds maintenance, and exterior maintenance items including paint and roof coverage. Medley amenities include a clubhouse, fitness center, pool, pickleball, bocce, tennis, trails, dog park, and a full calendar of events. Residents also enjoy access to Mirada’s 15-acre lagoon lifestyle, featuring sandy beach areas, swim areas, kayaking, paddle boarding, water slides, volleyball, splash zone, obstacle course, events, and more. This location places you close to everyday conveniences and regional destinations. Approximate drive times include 5–10 minutes to Publix and nearby shopping at Mirada/Innovation Springs, 10 minutes to I-75, 20–25 minutes to KRATE at The Grove, 25–30 minutes to Tampa Premium Outlets and The Shops at Wiregrass, about 45–50 minutes to Tampa International Airport, and roughly 40–50 minutes to Downtown Tampa depending on traffic. Built in 2024 with concrete block/stucco construction, a tile roof, modern systems, and HOA-supported exterior maintenance, this home offers buyers confidence, value, and a move-in-ready alternative to builder inventory. Schedule your private showing today and experience the comfort, convenience, and lifestyle of Medley at Mirada.
Getting Around
 Car-Dependent
 Very Limited Transit
 Somewhat Bikeable
Schools
Construction
Condition
- Year built: 2024
Materials
- Foundation: Slab
- Roof: Shingle
- Construction materials: Block,Stucco
Type & Style
- Home type: SingleFamily
- Property subType: Villa
Interior
Appliances
- Appliances included: Convection Oven,Dishwasher,Disposal,Dryer,Electric Water Heater,Microwave,Range,Refrigerator,Washer
- Laundry features: In Kitchen
Bedroom2
- Features: Built-in Closet
- Level: First
Bedrooms & Bathrooms
- Bedrooms: 2
- Bathrooms: 2
- Full bathrooms: 2
Features
- Ceiling Fan(s)
- Door features: Sliding Doors
- Flooring: Carpet,Ceramic Tile
Heating & Cooling
- Heating features: Central
- Cooling features: Central Air
Interior Area
- Total structure area: 1,985
- Total interior livable area: 1,625 sqft
Kitchen
- Level: First
- Area: 180
- Dimensions: 18x10
Living Room
- Features: Built-in Closet
- Level: First
- Area: 160
- Dimensions: 16x10
Office
- Level: First
- Area: 120
- Dimensions: 10x12
Primary Bedroom
- Features: Walk-In Closet(s)
- Level: First
- Area: 228
- Dimensions: 19x12
Property
Details
- Parcel number: 1525200190000001280
- Zoning: MPUD
- Special condition: None
Features
- Levels: One
- Stories: 1
- Exterior features: Irrigation System,Sidewalk
Lot
- Lot size: 4,509 sqft
Parking
- Total spaces: 1
- Parking features: Garage - Attached
- Has garage: Yes
- Attached garage spaces: 1
- Covered spaces: 1