

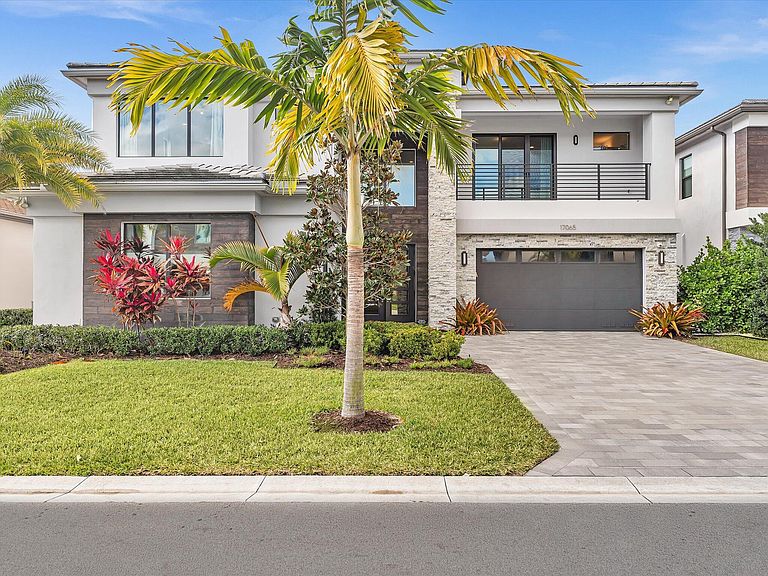

17065 Rainbow Falls Trail, Boca Raton, FL, 33496
About This Home
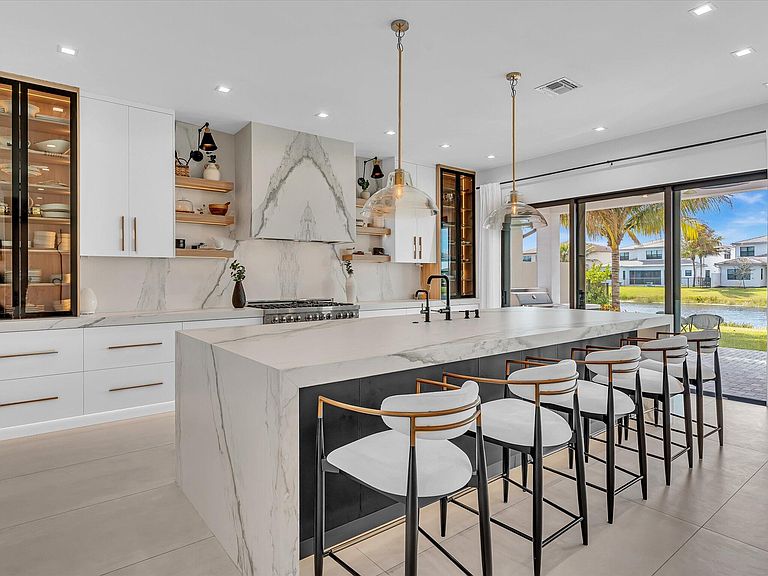
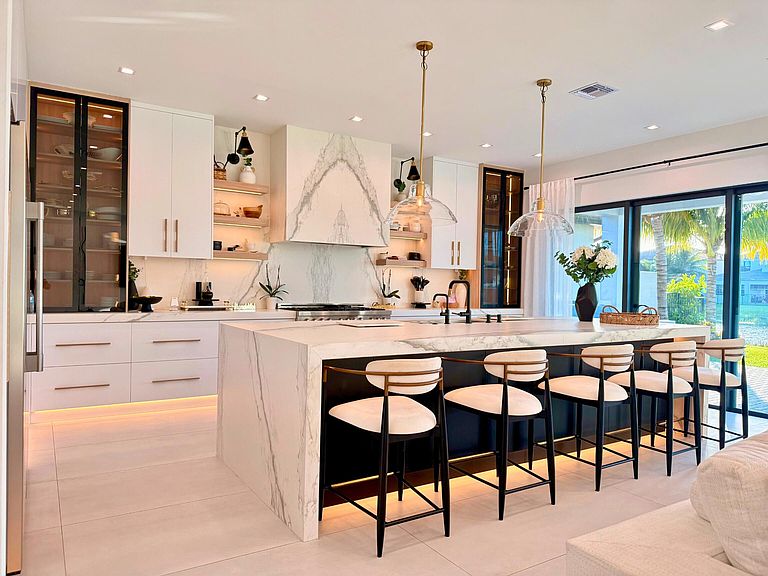
A truly one-of-a-kind residence in Lotus, featuring a completely removed and rebuilt custom kitchen designed far beyond the original builder's layout. The kitchen showcases extensive custom cabinetry with drawer-within-drawer storage systems, integrated interior cabinet and drawer lighting, built-in charging stations, imported Italian porcelain countertops and backsplash, coordinated porcelain detailing at the hood, an oversized waterfall island, a 66'' built-in refrigerator, 48'' gas range, microwave drawer with air-fryer, paneled dishwasher, and dual oversized illuminated pantries. Offering nearly 5,000 square feet of living space, the home includes 5 bedrooms and 5.1 baths, highlighted by a first-floor primary suite with dual walk-in closets and a spa-inspired bath. Additional features include a private office, formal dining room, expansive living areas with flat ceilings, upgraded flooring throughout, a custom bar with beverage refrigeration, and an upstairs loft/media area. Beyond the visible design, the home has undergone significant infrastructure upgrades including upgraded HVAC systems, a 400-amp electrical panel, whole-house water filtration with UV purification, and reverse osmosis at the kitchen for drinking water, supplying filtered water to select household appliances. Bathrooms include bidets with dedicated power outlets, and the home features abundant additional outlets, upgraded chandeliers and lighting, outdoor motion-sensor lighting, epoxy-coated garage floors, and extensive pre-wiring for audio, surround sound, security cameras, surveillance, and a centralized Wi-Fi hub. The spacious backyard offers ample opportunity to create a custom outdoor living environment tailored to your vision. Residents of the gated Lotus community enjoy access to a resort-style clubhouse with a full-service restaurant, state-of-the-art fitness center, resort pool, tennis, pickleball, basketball, and more--within one of Boca Raton's most desirable luxury communities.
Getting Around
 Car-Dependent
 No Nearby Transit
 Somewhat Bikeable
Schools
Construction
Condition
- Property condition: Resale
- Year built: 2022
Materials
- Foundation: Slab
- Roof: Tile
- Construction materials: Block,Concrete
Other
- Builder model: Sumatra
- Builder name: GL Homes
Type & Style
- Home type: SingleFamily
- Architectural style: Art Deco,Contemporary
- Property subType: Single Family Residence
Interior
Appliances
- Appliances included: Cooktop,Dryer,Dishwasher,Free-Standing Freezer,Gas Cooktop,Disposal,Gas Range,Gas Water Heater,Ice Maker,Microwave,Oven,Water Purifier Owned,Range,Refrigerator,Vented Exhaust Fan,Water Heater,Water Purifier,Washer
- Laundry features: Washer Hookup,Gas Dryer Hookup,Inside,Laundry Tub
Bedroom2
- Level: Second
- Area: 218.4
- Dimensions: 15.6 X 14
Bedroom3
- Level: Second
- Area: 180
- Dimensions: 12 X 15
Bedroom4
- Level: Second
- Area: 205.92
- Dimensions: 15.6 X 13.2
Bedroom5
- Level: Second
- Area: 206.51
- Dimensions: 16.39 X 12.6
Bedrooms & Bathrooms
- Bedrooms: 5
- Bathrooms: 6
- Full bathrooms: 5
- 1/2 bathrooms: 1
- Main level bathrooms: 2
- Main level bedrooms: 1
Den
- Level: First
- Area: 263.34
- Dimensions: 15.4 X 17.1
Dining Room
- Level: First
- Area: 196.56
- Dimensions: 15.6 X 12.6
Features
- Breakfast Bar,Bidet,Built-in Features,Bedroom on Main Level,Bathtub,Cathedral Ceiling(s),Dining Area,Separate/Formal Dining Room,Dual Sinks,Entrance Foyer,Eat-in Kitchen,Family/Dining Room,High Ceilings,Kitchen Island,Kitchen/Dining Combo,Custom Mirrors,Main Level Primary,Pantry,Sitting Area in Primary,Storage,Soaking Tub
- Window features: Drapes,Storm Window(s)
- Flooring: Ceramic Tile,Engineered Hardwood,Other,Tile,Wood
Heating & Cooling
- Heating features: Central,Natural Gas
- Cooling features: Central Air,Ceiling Fan(s),Electric,Humidity Control,Zoned
Interior Area
- Total structure area: 6,485
- Total interior livable area: 4,996 sqft
Kitchen
- Level: First
- Area: 162.4
- Dimensions: 14 X 11.6
Living Room
- Level: First
- Area: 437.58
- Dimensions: 19.8 X 22.1
Loft
- Level: Second
- Area: 249.6
- Dimensions: 15.6 X 16
Master Bedroom
- Level: First
- Area: 270
- Dimensions: 15 X 18
Other
- Level: Second
- Area: 329.42
- Dimensions: 18.2 X 18.1
Property
Accessibility
- Accessibility features: Accessibility Features,Customized Wheelchair Accessible,Accessible Approach with Ramp,Accessible Doors,Accessible Hallway(s)
Details
- Parcel number: 00424632100006690
- Zoning: AGR-PU
- Special condition: Listed As-Is
- Other equipment: Other
Features
- Levels: Two
- Stories: 2
- Entry location: Entry Level Living Area Y
- Pool features: Association
- Patio & porch: Covered,Patio
- Exterior features: Built-in Barbecue,Barbecue,Lighting,Outdoor Kitchen,Outdoor Living Area
- Has view: Yes
- View description: Lake,Water
- Has water view: Yes
- Water view: Lake,Water
- On waterfront: Yes
- Waterfront features: Lake Front
Lot
- Lot size: 7,889 sqft
- Features: Sprinklers Automatic,Sprinkler System,< 1/4 Acre
Parking
- Total spaces: 5
- Parking features: Attached,Driveway,Garage,Garage Door Opener,Paver Block,On Street
- Has garage: Yes
- Attached garage spaces: 3
- Covered spaces: 3
- Has uncovered spaces: Yes
Climate Risk is Financial Risk
Every home has a financial story beyond the listing price. Below, you’ll see the climate risks that could affect this property — and in Bills & Affordability, how those risks may influence repairs, insurance, utilities, and long-term value.
Biggest Threats for This Home
- Hurricane

- Inland Flooding

- Lightning

- Heat Wave

- Wildfire

- Tsunami

How This Home’s Risks Compare
FEMA Declared Disasters in Palm Beach County and Florida
Understanding the Costs
Financial advisors generally recommend spending no more than 30% of your gross household income on housing costs. In practice, many households stretch to 35% or beyond — especially in high-cost markets.
Estimated Costs Today
| Monthly | Annual | |
|---|---|---|
| Mortgage | $13,020 | $156,240 |
| Home Insurance * | $1,935 | $23,220 |
| Property Taxes | $3,250 | $39,000 |
| Electricity | $502 | $6,033 |
| Total | $18,707 | $224,484 |
Income You'd Need if You Spent...
Florida FAIR Plan Programs


How Costs Could Change Over Time
Climate risk is quickly impacting all of the major home ownership costs. Adjust the growth rates and percentage of income spent on housing below to see how your housing costs could change over the next 10 years — and what income you'd need to keep up.
Comparing Against the Market
Price Per Sq Ft
vs Other Active Listings
Avg $/sqft
vs Homes Sold Last Month
Median $/sqft
Current Market Trends
Median Price Per Square Foot
The median price per square foot of homes sold in this area each month. Compare this to this listing's price per square foot to gauge whether the home is priced in line with recent sales.
Historicals for This Listing
Zestimate History ($/sqft)
Price History
| Date | Event | Price |
|---|---|---|
| 2026-04-26 | Price change | $2,694,000 |
| 2026-04-07 | Price change | $2,699,000 |
| 2026-03-08 | Price change | $2,780,000 |
| 2026-02-25 | Price change | $2,849,018 |
| 2026-02-05 | Price change | $2,869,018 |
| 2026-01-09 | Listed for sale | $2,879,000 |
| 2025-12-04 | Listing removed | $2,899,000 |
| 2025-09-01 | Price change | $2,899,000 |
| 2025-07-13 | Price change | $2,940,000 |
| 2025-05-02 | Listed for sale | $2,990,000 |
| 2022-08-11 | Sold | $1,358,547 |
 View on Zillow